POND-FRONT SUNSET VIEWS | BUILT IN 2024 | MOVE-IN READY Why wait months for new construction when you can move right into this beautifully upgraded waterfront home in Somerset at Palm Coast? Situated on a premium pond-front homesite with desirable western rear exposure, this 3-bedroom, 2.5-bath home offers 1,926 square feet of thoughtfully designed living space and breathtaking sunset views from your covered lanai. Enjoy peaceful water views every day, with the community pool located just across the pond, creating a relaxed resort-style setting right outside your back door. Inside, the open-concept floor plan is ideal for both everyday living and entertaining. The spacious kitchen features granite countertops, solid wood cabinetry, tile backsplash, and abundant prep space, all flowing seamlessly into the dining and living areas. Tile flooring extends throughout the entire first floor, complemented by upgraded 5.5-inch baseboards for a clean, modern finish. Upstairs, hardwood flooring runs throughout the second level. The spacious primary suite offers a large walk-in closet and private bath, while two additional bedrooms, a full bathroom, and a dedicated laundry room provide flexibility for family, guests, or a home office. Unlike new construction, this home already includes valuable upgrades and completed improvements, including epoxy garage floors, installed gutters, and remaining builder warranty coverage. ENERGY STAR® certified for efficiency and comfort, this home was designed to help reduce utility costs while providing modern, low-maintenance living. Conveniently located near shopping, dining, medical facilities, and just minutes from Flagler Beach, this is an opportunity to own a nearly new waterfront home with upgrades already in place—without the added expense, uncertainty, or wait of building. Ask about available lender incentives, including closing cost assistance and interest rate buy-down options for qualified buyers.
For sale
$339,000
55 Camellia St, Palm Coast, FL 32137
3beds
1,926sqft
Single Family Residence
Built in 2024
4,800 Square Feet Lot
$-- Zestimate®
$176/sqft
$33/mo HOA
What's special
Abundant prep spaceGranite countertopsDesirable western rear exposureInstalled guttersPrivate bathOpen-concept floor planPond-front homesite
- 150 days |
- 195 |
- 10 |
Zillow last checked:
Listing updated:
Listed by:
Esteban Polastri 732-668-8607,
TAKE ACTION PROPERTIES, LLC 386-283-5996
Source: Stellar MLS,MLS#: FC316355 Originating MLS: Flagler
Originating MLS: Flagler
Facts & features
Interior
Bedrooms & bathrooms
- Bedrooms: 3
- Bathrooms: 3
- Full bathrooms: 2
- 1/2 bathrooms: 1
Primary bedroom
- Features: Walk-In Closet(s)
- Level: Second
Bedroom 2
- Features: Built-in Closet
- Level: Second
Bedroom 3
- Features: Built-in Closet
- Level: Second
Primary bathroom
- Level: Second
Bathroom 2
- Level: Second
Bathroom 3
- Level: First
Dining room
- Level: First
Foyer
- Level: First
Kitchen
- Level: First
Laundry
- Level: Second
Living room
- Level: First
Heating
- Heat Pump
Cooling
- Central Air
Appliances
- Included: Dishwasher, Disposal, Microwave, Range, Refrigerator
- Laundry: Laundry Room, Upper Level, Washer Hookup, Electric Dryer Hookup
Features
- Solid Wood Cabinets, Ceiling Fan(s), High Ceilings, Living Room/Dining Room Combo, Open Floorplan, Solid Surface Counters, Stone Counters, Thermostat, Walk-In Closet(s), PrimaryBedroom Upstairs, Smart Home
- Flooring: Carpet, Tile, Hardwood
- Doors: French Doors
- Windows: Blinds
- Has fireplace: No
Interior area
- Total structure area: 2,492
- Total interior livable area: 1,926 sqft
Video & virtual tour
Property
Parking
- Total spaces: 2
- Parking features: Garage - Attached
- Attached garage spaces: 2
Features
- Levels: Two
- Stories: 2
- Exterior features: Irrigation System, Lighting, Rain Gutters
- Has view: Yes
- View description: Pool, Water, Pond
- Has water view: Yes
- Water view: Water,Pond
- Waterfront features: Pond, Pond Access
Lot
- Size: 4,800 Square Feet
Details
- Parcel number: 0411305570000001260
- Zoning: MPD
- Special conditions: None
Construction
Type & style
- Home type: SingleFamily
- Property subtype: Single Family Residence
Materials
- Cement Siding, HardiPlank Type, Wood Frame (FSC Certified)
- Foundation: Slab
- Roof: Shingle
Condition
- New construction: No
- Year built: 2024
Details
- Builder name: KB Homes
Utilities & green energy
- Sewer: Public Sewer
- Water: Public
- Utilities for property: Underground Utilities, BB/HS Internet Available, Cable Available, Electricity Connected, Fiber Optics, Phone Available, Sewer Connected, Sprinkler Recycled, Street Lights, Water Connected, Natural Gas Connected
Green energy
- Energy efficient items: Appliances, HVAC, Insulation, Thermostat, Windows, Construction, Doors
Community & HOA
Community
- Features: Dog Park, Pool
- Pet fee: $0 monthly
- Subdivision: SOMERSET
HOA
- Has HOA: Yes
- Amenities included: Pool
- Services included: Community Pool, Maintenance Grounds, Pool Maintenance
- HOA fee: $33 monthly
- HOA name: Sovereign & Jacobs
- HOA phone: 904-461-5556
Location
- Region: Palm Coast
Financial & listing details
- Price per square foot: $176/sqft
- Tax assessed value: $37,189
- Annual tax amount: $7,260
- Date on market: 2/21/2026
- Cumulative days on market: 120 days
- Listing terms: Cash,Conventional,FHA,VA Loan
- Ownership: Fee Simple
- Total actual rent: 0
- Electric utility on property: Yes
- Road surface type: Asphalt, Paved
Estimated market value
Not available
Estimated sales range
Not available
Not available
Price history
| Date | Event | Price |
|---|---|---|
| 3/18/2026 | Price change | $339,000-3.1%$176/sqft |
Source:  Stellar MLS #FC316355 Report a problem Stellar MLS #FC316355 Report a problem | ||
| 2/22/2026 | Listed for sale | $349,999+16.7%$182/sqft |
Source: Stellar MLS #FC316355 Report a problem | ||
| 2/13/2026 | Listing removed | $1,799$1/sqft |
Source: Zillow Rentals Report a problem | ||
| 12/15/2025 | Price change | $1,799-10%$1/sqft |
Source: Zillow Rentals Report a problem | ||
| 12/14/2025 | Listed for rent | $1,999+5.3%$1/sqft |
Source: Zillow Rentals Report a problem | ||
| 10/18/2025 | Listing removed | $1,899$1/sqft |
Source: Zillow Rentals Report a problem | ||
| 10/6/2025 | Price change | $1,899-5%$1/sqft |
Source: Zillow Rentals Report a problem | ||
| 10/1/2025 | Listed for rent | $1,999-23.1%$1/sqft |
Source: Zillow Rentals Report a problem | ||
| 2/27/2025 | Listing removed | $2,600$1/sqft |
Source: Zillow Rentals Report a problem | ||
| 2/25/2025 | Sold | $300,000-11.8%$156/sqft |
Source: Public Record Report a problem | ||
| 2/24/2025 | Listed for rent | $2,600$1/sqft |
Source: Zillow Rentals Report a problem | ||
| 10/26/2024 | Listed for sale | $339,990$177/sqft |
Source:  KB Home Report a problem KB Home Report a problem | ||
Public tax history
| Year | Property taxes | Tax assessment |
|---|---|---|
| 2024 | $2,522 | $37,189 |
Find assessor info on the county website
Monthly payment
Est. payment
Payment breakdown
Explore the cost of this home by adjusting the details. Changes won't be saved.Climate risks
Neighborhood: 32137
Nearby schools
GreatSchools rating
- 7/10Belle Terre Elementary SchoolGrades: PK-5,7Distance: 1.3 mi
- 5/10Matanzas High SchoolGrades: 8-12Distance: 3 mi
- 7/10Indian Trails Middle SchoolGrades: 6-8Distance: 1.4 mi
Schools provided by the listing agent
- Elementary: Belle Terre Elementary
- High: Matanzas High
Source: Stellar MLS. This data may not be complete. We recommend contacting the local school district to confirm school assignments for this home.
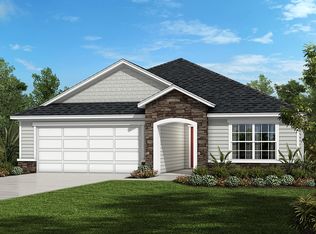
- $334,9904 bd2 ba2k sqft58 Camellia St, Palm Coast, FL 32137Sold
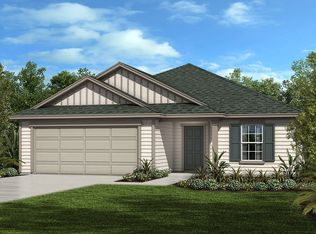
- $350,0004 bd2 ba2.2k sqft41 Camellia St, Palm Coast, FL 32137Sold
- $295,0003 bd2 ba1.3k sqft44 Camellia St, Palm Coast, FL 32137Sold

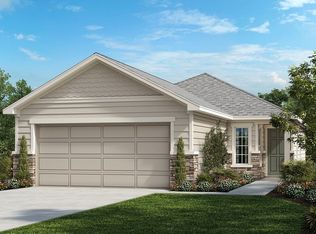
- $285,0003 bd2 ba1.2k sqft12 Tea Olive Dr, Palm Coast, FL 32137Sold
- $265,0003 bd2 ba1.2k sqft24 Camellia St, Palm Coast, FL 32137Sold
- $364,9904 bd2 ba2.2k sqft42 Camellia St, Palm Coast, FL 32137Pending
- $292,0003 bd2 ba1.5k sqft43 Camellia St, Palm Coast, FL 32137Sold
- $375,9904 bd2 ba2.2k sqft49 Camellia St, Palm Coast, FL 32137Sold
A local agent can set up tours, give advice and negotiate with sellers.
A local lender can help you make sure your offer is ready when you are.
Similar homes
- $--4 bd2 ba2k sqft24 Beacon Mill Ln, Palm Coast, FL 32137Auction
 Auction.com 2
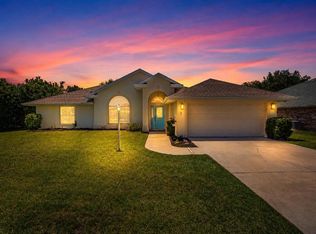
 - $334,9003 bd2 ba1.6k sqft3 Lewis Dr, Palm Coast, FL 32137For Sale
 MLS ID #O6417497, Steven Koleno, BEYCOME OF FLORIDA LLC. Stellar MLS
 - $329,9002 bd3 ba2k sqft6 Falmouth Dr, Palm Coast, FL 32137New Construction
 MLS ID #262765, Julie Sabine, Realty Exchange, LLC. St Augustine St Johns County BOR
 - $375,0003 bd2 ba1.8k sqft1 Lyons Pl, Palm Coast, FL 32137For Sale
 MLS ID #FC319540, Frederick Ferrara, III, KOKOMO REALTY LLC. Stellar MLS
 - $365,0003 bd2 ba1.8k sqft3 Lake Charles Pl, Palm Coast, FL 32137For SaleMLS ID #FC317117, P. Jordan Farrell, FLORIDA BEACHES REAL ESTATE. Stellar MLS
- $325,0003 bd2 ba1.9k sqft51 Beaverdam Ln, Palm Coast, FL 32137For SaleMLS ID #FC319717, Penelope Buckles, CLARION GROUP, INC.. Stellar MLS
- $334,9904 bd2 ba2.1k sqft153 Bird Of Paradise Dr, Palm Coast, FL 32137For SaleMLS ID #FC317280, Paul Ricci, KOKOMO REALTY LLC. Stellar MLS
- $334,9004 bd2 ba1.8k sqft34 Forest Grove Dr, Palm Coast, FL 32137For SaleMLS ID #FC318615, Melissa Vaculik, RE/MAX SELECT PROFESSIONALS. Stellar MLS
- $370,0003 bd2 ba2k sqft106 Birchwood Dr, Palm Coast, FL 32137For SaleMLS ID #FC315317, Alicia Moore, COLDWELL BANKER PREMIER PROPERTIES. Stellar MLS
- $299,0003 bd2 ba1.5k sqft69 London Dr, Palm Coast, FL 32137For SaleMLS ID #FC316637, Edward Ellsworth, WEICHERT REALTORS HALLMARK. Stellar MLS
- $379,0003 bd2 ba2.4k sqft5 Farr Pl, Palm Coast, FL 32137For SaleMLS ID #FC317747, Lee Ricci, BERKSHIRE HATHAWAY HOMESERVICE. Stellar MLS
- $399,0003 bd2 ba2.1k sqft5 Lynton Pl, Palm Coast, FL 32137For SaleMLS ID #FC319312, Billy Dezius, KELLER WILLIAMS REALTY ATLANTIC PARTNERS (ST. AUG). Stellar MLS
- $359,0004 bd3 ba2k sqft14 Lumber Jack Trl, Palm Coast, FL 32137For SaleMLS ID #FC318739, Nadia Hattani, REALTY EXCHANGE, LLC. Stellar MLS
- $425,0002 bd2 ba1.8k sqft8 Aucilla Pl, Palm Coast, FL 32137For SaleMLS ID #FC319695, Doris Dolamore, GRAND LIVING REALTY. Stellar MLS
- $300,0003 bd2 ba1.3k sqft6 Oakleaf Way, Palm Coast, FL 32137For SaleMLS ID #FC317676, Rebecca Syverson, DALTON WADE INC. Stellar MLS
- $399,9004 bd2 ba2.1k sqft19 Freemont Turn, Palm Coast, FL 32137For SaleMLS ID #FC317763, Jason Watts, KOKOMO REALTY LLC. Stellar MLS
- $490,0003 bd2 ba1.6k sqft3 Leeds Pl, Palm Coast, FL 32137For SaleMLS ID #FC319847, Daniel Wieland, TAKE ACTION PROPERTIES, LLC. Stellar MLS
- $349,9003 bd2 ba2k sqft231 Wellington Dr, Palm Coast, FL 32164For SaleMLS ID #FC318270, Daniel Shapkin, REALTY EXCHANGE, LLC. Stellar MLS
- $410,0003 bd2 ba1.7k sqft36 Forge Ln, Palm Coast, FL 32137For SaleMLS ID #FC318824, Jeanne Seybold, RE/MAX SELECT PROFESSIONALS. Stellar MLS
- $425,0003 bd2 ba1.5k sqft45 Las Casitas Blvd, Palm Coast, FL 32137For SaleMLS ID #FC320076, Bianca Lovett, RE/MAX SELECT PROFESSIONALS. Stellar MLS
