Goodale Farms in beautiful East Marlborough! Come fall in love with this 8 room contemporary colonial on a level & lush 1 acre+ lot, complete with a fenced-in rear private yard! Soaring ceilings, custom built-ins, cherry-stained Bamboo flrs, skylites! This is an exciting home with a fabulous flr plan! Enjoy the cook's kitchen with granite counters, a state of the art 30" induction range, 2018 dishwasher & fridge. double wall ovens too! The kitchen is wide open to the 20x16 Fireplaced family rm with a vlt'd ceiling, built-in book shelves & an interior balcony! Terrific "work from home" office with a French door for privacy & a wall of beautiful built-ins! Enjoy the Primary suite with a sensational walk-in closet & a full spa-like bathroom with an updated "Air Jet" whirlpool tub & twin sinks! Entertain in the private rear yard on the custom patio! Attached 2 car garage, 1st floor laundry, updated powder room with exquisite grass wallpaper! Minutes to GOLF, shopping & restaurants!
Sold for $895,000
$895,000
55 Cameron Dr, Marlborough, MA 01752
3beds
3,094sqft
Single Family Residence
Built in 1990
1.01 Acres Lot
$950,300 Zestimate®
$289/sqft
$4,740 Estimated rent
Home value
$950,300
$903,000 - $998,000
$4,740/mo
Zestimate® history
Owner options
List your home for rent
$4,740/mo
Rent Zestimate®
Find your next renter with Zillow Rental Manager. Plus, with online applications, you can quickly screen prospective tenants – for free.
$4,740/mo
Rent Zestimate®
Refinance and save
$6,015/mo
Est. payment
Refinancing to a lower rate could help reduce your monthly payments and save thousands over the life of the loan.
$6,015/mo
Est. payment
Explore your selling options
Work with a Zillow partner agent
Leverage their expertise and Zillow's premium Showcase listings to get your home seen by more buyers.
Get startedList with your own agent
Get your home in front of millions of buyers by listing it on Zillow.
Learn how to do itSell it yourself
Take full control of how buyers see your home on Zillow by listing For Sale by Owner (FSBO).
List your homeWhat's special
Custom patioFrench door for privacyExquisite grass wallpaperBeautiful built-insFenced-in rear private yardUpdated powder roomDouble wall ovens
Zillow last checked:
Listing updated:
Listed by:
Rosemary Comrie 978-375-3908,
Comrie Real Estate, Inc. 978-443-6300
Bought with:
Rosemary Comrie
Comrie Real Estate, Inc.
Source: MLS PIN,MLS#: 73301146
Facts & features
Interior
Bedrooms & bathrooms
- Bedrooms: 3
- Bathrooms: 3
- Full bathrooms: 2
- 1/2 bathrooms: 1
- Main level bathrooms: 1
Primary bedroom
- Features: Bathroom - Full, Cathedral Ceiling(s), Walk-In Closet(s), Flooring - Wall to Wall Carpet
- Level: Second
- Area: 322
- Dimensions: 23 x 14
Bedroom 2
- Features: Closet, Flooring - Wall to Wall Carpet
- Level: Second
- Area: 169
- Dimensions: 13 x 13
Bedroom 3
- Features: Closet, Flooring - Wall to Wall Carpet
- Level: Second
- Area: 169
- Dimensions: 13 x 13
Bathroom 1
- Features: Bathroom - Full, Flooring - Stone/Ceramic Tile, Countertops - Stone/Granite/Solid, Countertops - Upgraded, Cabinets - Upgraded, Remodeled, Lighting - Sconce, Lighting - Overhead, Crown Molding
- Level: Main,First
- Area: 30
- Dimensions: 6 x 5
Bathroom 2
- Features: Bathroom - Full, Bathroom - Tiled With Tub & Shower, Cathedral Ceiling(s), Ceiling Fan(s), Closet - Linen, Flooring - Stone/Ceramic Tile, Countertops - Stone/Granite/Solid, Jacuzzi / Whirlpool Soaking Tub, Double Vanity
- Level: Second
- Area: 221
- Dimensions: 17 x 13
Bathroom 3
- Features: Bathroom - Full, Bathroom - Tiled With Tub & Shower, Flooring - Stone/Ceramic Tile, Countertops - Stone/Granite/Solid, Countertops - Upgraded, Attic Access
- Level: Second
- Area: 98
- Dimensions: 14 x 7
Dining room
- Features: Flooring - Wood, Chair Rail, Wainscoting, Lighting - Pendant, Crown Molding
- Level: First
- Area: 196
- Dimensions: 14 x 14
Family room
- Features: Skylight, Cathedral Ceiling(s), Ceiling Fan(s), Closet/Cabinets - Custom Built, Flooring - Wall to Wall Carpet, Open Floorplan, Recessed Lighting
- Level: Main,First
- Area: 320
- Dimensions: 20 x 16
Kitchen
- Features: Flooring - Wood, Dining Area, Countertops - Stone/Granite/Solid, Countertops - Upgraded, Kitchen Island, Breakfast Bar / Nook, Exterior Access, Open Floorplan, Stainless Steel Appliances, Lighting - Pendant
- Level: Main,First
- Area: 322
- Dimensions: 23 x 14
Living room
- Features: Cathedral Ceiling(s), Closet, Open Floorplan, Lighting - Overhead
- Level: First
- Area: 238
- Dimensions: 17 x 14
Office
- Features: Closet/Cabinets - Custom Built, Flooring - Wall to Wall Carpet, French Doors
- Level: Main
- Area: 168
- Dimensions: 14 x 12
Heating
- Baseboard, Oil
Cooling
- Central Air
Appliances
- Included: Dishwasher, Refrigerator, Washer, Dryer
- Laundry: First Floor, Electric Dryer Hookup
Features
- Closet/Cabinets - Custom Built, Office
- Flooring: Tile, Carpet, Bamboo, Flooring - Wall to Wall Carpet
- Doors: French Doors, Insulated Doors
- Windows: Insulated Windows
- Basement: Full,Radon Remediation System,Concrete
- Number of fireplaces: 1
- Fireplace features: Family Room
Interior area
- Total structure area: 3,094
- Total interior livable area: 3,094 sqft
Property
Parking
- Total spaces: 8
- Parking features: Attached, Garage Door Opener, Paved Drive, Off Street
- Attached garage spaces: 2
- Uncovered spaces: 6
Features
- Patio & porch: Deck - Composite, Patio
- Exterior features: Deck - Composite, Patio, Rain Gutters, Professional Landscaping, Sprinkler System
- Waterfront features: Lake/Pond, 1 to 2 Mile To Beach, Beach Ownership(Public)
Lot
- Size: 1.01 Acres
- Features: Marsh
Details
- Parcel number: M:010 B:049 L:000,3479639
- Zoning: res
Construction
Type & style
- Home type: SingleFamily
- Architectural style: Contemporary
- Property subtype: Single Family Residence
Materials
- Frame
- Foundation: Concrete Perimeter
- Roof: Shingle
Condition
- Year built: 1990
Utilities & green energy
- Electric: 200+ Amp Service, Other (See Remarks), Generator Connection
- Sewer: Public Sewer
- Water: Public
- Utilities for property: for Electric Range, for Electric Oven, for Electric Dryer, Generator Connection
Community & HOA
Community
- Features: Shopping, Tennis Court(s), Park, Walk/Jog Trails, Golf, Medical Facility, Bike Path, Conservation Area, Public School
- Subdivision: Goodale Farms - East Marlborough
HOA
- Has HOA: No
Location
- Region: Marlborough
Financial & listing details
- Price per square foot: $289/sqft
- Tax assessed value: $791,500
- Annual tax amount: $8,105
- Date on market: 9/1/2026
- Exclusions: Garage Refrigerator, Bird Bath, Basement Work Bench, Primary Bedroom Headboard
Price history
| Date | Event | Price |
|---|---|---|
| 11/14/2024 | Sold | $895,000$289/sqft |
Source: MLS PIN #73301146 Report a problem | ||
| 10/24/2024 | Contingent | $895,000$289/sqft |
Source: MLS PIN #73301146 Report a problem | ||
| 10/10/2024 | Listed for sale | $895,000+39.8%$289/sqft |
Source: MLS PIN #73301146 Report a problem | ||
| 8/12/2005 | Sold | $640,000$207/sqft |
Source: Public Record Report a problem | ||
Public tax history
| Year | Property taxes | Tax assessment |
|---|---|---|
| 2025 | $8,307 +2.5% | $842,500 +6.4% |
| 2024 | $8,105 +5.9% | $791,500 +19.3% |
| 2023 | $7,653 +4.2% | $663,200 +18.4% |
| 2022 | $7,346 -4.1% | $559,900 +0.8% |
| 2021 | $7,662 +2.5% | $555,200 +5.4% |
| 2020 | $7,473 +3.1% | $527,000 +2.3% |
| 2019 | $7,249 +14% | $515,200 +18.5% |
| 2018 | $6,358 -10.9% | $434,600 -6.7% |
| 2017 | $7,136 +0.5% | $465,800 +0.6% |
| 2016 | $7,101 -6.3% | $462,900 -3.8% |
| 2015 | $7,581 +1.1% | $481,000 +3.3% |
| 2014 | $7,501 +3.5% | $465,600 -3.6% |
| 2013 | $7,248 -0.8% | $483,200 -2.2% |
| 2012 | $7,310 +6.2% | $493,900 |
| 2011 | $6,885 +10.4% | $493,900 +6.2% |
| 2010 | $6,238 -7.9% | $465,200 -12.4% |
| 2009 | $6,773 -10.5% | $530,800 -10.7% |
| 2008 | $7,565 -2.8% | $594,700 -3.3% |
| 2007 | $7,780 +6.3% | $615,000 +3.2% |
| 2006 | $7,318 -2.6% | $595,900 +9.2% |
| 2005 | $7,517 +28.4% | $545,500 +20.2% |
| 2004 | $5,854 +0.9% | $453,800 +2.6% |
| 2003 | $5,801 -8.6% | $442,500 +3.9% |
| 2001 | $6,346 +3.2% | $425,900 +13% |
| 2000 | $6,149 +12.5% | $377,000 +16.8% |
| 1998 | $5,465 | $322,800 |
Find assessor info on the county website
Neighborhood: Concord Road West
Nearby homes
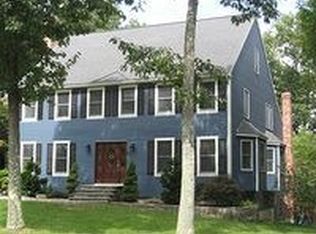
- $1,044,9005 bd2 ba3.7k sqft64 Cameron Dr, Marlborough, MA 01752Off Market
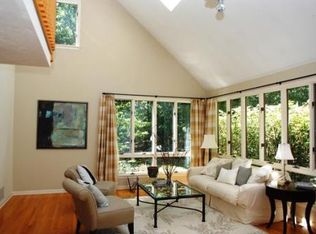
- $1,067,9004 bd2 ba4.5k sqft79 Cameron Dr, Marlborough, MA 01752Off Market
- $1,217,2004 bd4 ba4.8k sqft42 Cameron Dr, Marlborough, MA 01752Off Market
- $1,169,0004 bd5 ba3.8k sqft80 Cameron Dr, Marlborough, MA 01752Off Market
- $909,0005 bd4 ba4k sqft988 Concord Rd, Marlborough, MA 01752Off Market
- $801,4004 bd2 ba2.2k sqft982 Concord Rd, Marlborough, MA 01752Off Market
- $1,188,7005 bd4 ba4.4k sqft47 Taylor Rd, Marlborough, MA 01752Off Market
- $1,195,1004 bd5 ba3.9k sqft37 Cameron Dr, Marlborough, MA 01752Off Market
Nearby schools
GreatSchools rating
- 5/10Charles Jaworek SchoolGrades: K-5Distance: 1.8 mi
- 5/101 Lt Charles W. Whitcomb SchoolGrades: 6-8Distance: 2.8 mi
- 4/10Marlborough High SchoolGrades: 9-12Distance: 2.5 mi
Schools provided by the listing agent
- Elementary: Jaworek
- Middle: Amsa / Mms
- High: Amsa / Mhs
Source: MLS PIN. This data may not be complete. We recommend contacting the local school district to confirm school assignments for this home.
Get a cash offer in 3 minutes
Find out how much your home could sell for in as little as 3 minutes with a no-obligation cash offer.
Estimated market value
$950,300
Get a cash offer in 3 minutes
Find out how much your home could sell for in as little as 3 minutes with a no-obligation cash offer.
Estimated market value
$950,300
