Skip main navigation
Off market
  • $286,700

    55 Candlewood Drive #55, Enfield, CT 06082

    2beds
    1,560sqft
    Condominium
    Built in 1987
    -- sqft lot
    $286,700 Zestimate®
    $184/sqft
    $2,441 Estimated rent

    Home value

    $286,700

    $272,000 - $301,000

    $2,441/mo

    Zestimate® history
    Loading
    Loading...

    Owner options

    List your home for rent

    $2,441/mo

    Rent Zestimate®

    Find your next renter with Zillow Rental Manager. Plus, with online applications, you can quickly screen prospective tenants – for free.

    Learn more

    $2,441/mo

    Rent Zestimate®

    Refinance and save

    $2,409/mo

    Est. payment

    Refinancing to a lower rate could help reduce your monthly payments and save thousands over the life of the loan.

    See today's rates

    $2,409/mo

    Est. payment

    Explore your selling options

    Work with a Zillow partner agent

    Leverage their expertise and Zillow's premium Showcase listings to get your home seen by more buyers.

    Get started

    List with your own agent

    Get your home in front of millions of buyers by listing it on Zillow.

    Learn how to do it

    Sell it yourself

    Take full control of how buyers see your home on Zillow by listing For Sale by Owner (FSBO).

    List your home

    What's special

    Storage spaceAmple closetEfficient natural gas heatCentral airBack deckDouble closetsSpacious eat-in kitchen

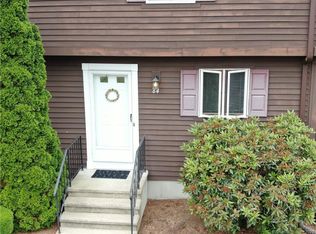
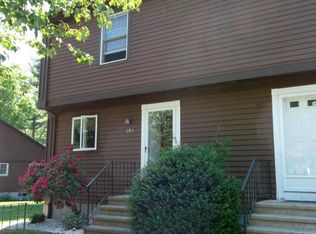
    Enjoy the ease of one-level living in this meticulously cared for condo in the desirable Candlewood Village! This 2 bedroom, 2 bathroom ranch is an end unit and comes equipped with its own garage and full basement. The unit also offers a spacious eat-in kitchen, adjacent to the open concept dining room and living room, which is outfitted with a fireplace and slider out to your back deck and yard space. The bedrooms are both generously sized, with the primary having its own full bathroom and double closets. Additional qualities include the efficient natural gas heat, central air, ample closet and storage space and gorgeous teak floors running throughout. Candlewood village offers an amazing location by giving you the feeling of being tucked away in a quiet neighborhood while still being just minutes away from anything you may need. Don't miss the opportunity to snag this unit that is such a good value for the price before it's gone! HIGHEST AND BEST DUE SUN 6/18 @2PM!!

    This property is not currently displayed as for sale or rent on Zillow. This may be different from what's on other websites or public sources.

    Zillow last checked:

    Listing updated:

    Listed by:

    Rachael Cisz 203-494-2700,

    Berkshire Hathaway NE Prop. 860-621-6821

    Bought with:

    Sallie J. King, RES.0771937

    Coldwell Banker Realty

    Source: Smart MLS,MLS#: 170577147MLS Logo

    Facts & features

    Interior

    Bedrooms & bathrooms
    • Bedrooms: 2
    • Bathrooms: 2
    • Full bathrooms: 2
    Primary bedroom
    • Level: Main
    Bedroom
    • Level: Main
    Primary bathroom
    • Features: Full Bath, Stall Shower
    • Level: Main
    Bathroom
    • Features: Tub w/Shower
    • Level: Main
    Dining room
    • Level: Main
    Kitchen
    • Level: Main
    Living room
    • Level: Main
    Heating
    • Hot Water, Natural Gas
    Cooling
    • Ceiling Fan(s), Central Air
    Appliances
    • Included: Oven/Range, Microwave, Refrigerator, Dishwasher, Disposal, Washer, Dryer, Gas Water Heater
    • Laundry: Main Level
    Features
    • Basement: Full
    • Attic: Access Via Hatch
    • Number of fireplaces: 1
    • Common walls with other units/homes: End Unit
    Interior area
    • Total structure area: 1,560
    • Total interior livable area: 1,560 sqft
    • Finished area above ground: 1,560

    Property

    Parking
    • Total spaces: 2
    • Parking features: Detached, Unassigned
    • Garage spaces: 1
    Features
    • Stories: 1
    • Patio & porch: Deck
    • Exterior features: Garden, Rain Gutters
    Details
    • Parcel number: 539234
    • Zoning: R33

    Construction

    Type & style
    • Home type: Condo
    • Architectural style: Ranch
    • Property subtype: Condominium
    • Attached to another structure: Yes
    Materials
    • Clapboard, Wood Siding
    Condition
    • New construction: No
    • Year built: 1987

    Utilities & green energy

    • Sewer: Public Sewer
    • Water: Public

    Community & HOA

    HOA
    • Has HOA: Yes
    • Amenities included: Management
    • Services included: Maintenance Grounds, Trash, Snow Removal, Road Maintenance
    • HOA fee: $318 monthly
    Location
    • Region: Enfield

    Financial & listing details

    • Price per square foot: $184/sqft
    • Tax assessed value: $138,700
    • Annual tax amount: $4,766
    • Date on market: 8/16/2023

    Price history

    DateEventPrice
    8/11/2023Sold$250,000+8.7%$160/sqft
    Source: Smart MLS #170577147 Report a problem
    6/19/2023Pending sale$229,900$147/sqft
    Source: Berkshire Hathaway HomeServices New England Properties #170577147 Report a problem
    6/18/2023Contingent$229,900$147/sqft
    Source: Smart MLS #170577147 Report a problem
    6/18/2023Pending sale$229,900$147/sqft
    Source: Smart MLS #170577147 Report a problem
    6/16/2023Listed for sale$229,900$147/sqft
    Source: Smart MLS #170577147 Report a problem

    Public tax history

    Tax history is unavailable.

    Neighborhood: Sherwood Manor

    Nearby schools

    GreatSchools rating
    Schools provided by the listing agent
    • Elementary: Henry Barnard
    • High: Enfield

    Source: Smart MLS. This data may not be complete. We recommend contacting the local school district to confirm school assignments for this home.

    Get pre-qualified for a loan
    At Zillow Home Loans, we can pre-qualify you in as little as 5 minutes with no impact to your credit score.

    An equal housing lender. NMLS #10287.

    Sell for more on Zillow
    Get a Zillow Showcase℠ listing at no additional cost and you could sell for .
    $286,700
    2% more
    +$5,734
    With Zillow Showcase(estimated)
    $292,434