This contemporary-style home features over 2,800 square feet of space with 3 bedrooms and 3 bathrooms, set on a cul-de-sac. The open floor plan flows easily and is perfect for entertaining. The remodeled kitchen features added cabinetry and upgraded appliances, complemented by a breakfast nook and a separate dining room. The home also includes a sunny office and a primary suite with a large private bath, walk-in shower, and jetted tub. On the second level you will find 2 more bedrooms and a full bath. A Bonus Room over the garage offers many possibilities. Outside, the patio and deck provide views toward White Horse Ledge and the 7th Fairway. A two-car garage rounds out the property, along with a separate golf cart outbuilding that offers room for a workshop or lawn equipment. If you are looking for exceptionally low taxes, golf, and views you will find it all in the highly sought-after Hales Location community. Hale’s Location is an idyllic, year-round community located in the beautiful White Mountains of New Hampshire, set at the base of White Horse Ledge, Cathedral Ledge, and Echo Lake State Park. The property is close to downtown North Conway, offering easy access to Cranmore Mountain, Settlers Green Outlets, Diana's Baths, and some of the best shopping and restaurants in New England.
Active under contract
Listed by: Coldwell Banker LIFESTYLES- Conway • Lindsey Maihos
$1,392,000
55 Carleton Way, Hales Location, NH 03860
3beds
2,800sqft
Single Family Residence
Built in 1997
0.46 Acres Lot
$1,385,200 Zestimate®
$497/sqft
$-- HOA
What's special
- 16 days |
- 784 |
- 28 |
Zillow last checked:
Listing updated:
Listed by:
Lindsey Maihos,
Coldwell Banker LIFESTYLES- Conway Cell:603-303-7123,
Christopher A Major,
Coldwell Banker LIFESTYLES- Conway
Source: PrimeMLS,MLS#: 5104223
Facts & features
Interior
Bedrooms & bathrooms
- Bedrooms: 3
- Bathrooms: 3
- Full bathrooms: 2
- 3/4 bathrooms: 1
Heating
- Baseboard, Direct Vent, Hot Water, Radiant Floor
Cooling
- Central Air
Appliances
- Included: Dishwasher, Dryer, Microwave, Wall Oven, Gas Range, Refrigerator
- Laundry: 1st Floor Laundry
Features
- Cathedral Ceiling(s), Ceiling Fan(s), Dining Area, Kitchen/Dining, Primary BR w/ BA, Walk-In Closet(s)
- Flooring: Carpet, Tile
- Has basement: No
- Number of fireplaces: 1
- Fireplace features: Wood Burning, 1 Fireplace
Interior area
- Total structure area: 2,800
- Total interior livable area: 2,800 sqft
- Finished area above ground: 2,800
- Finished area below ground: 0
Property
Parking
- Total spaces: 2
- Parking features: Paved
- Garage spaces: 2
Features
- Levels: Two
- Stories: 2
- Patio & porch: Patio
- Exterior features: Building, Deck
- Has spa: Yes
- Spa features: Bath
- Has view: Yes
- View description: Mountain(s)
- Frontage length: Road frontage: 52
Lot
- Size: 0.46 Acres
- Features: Landscaped, Recreational, Subdivided, Views, Abuts Golf Course, Near Country Club, Near Paths, Near Shopping, Near Skiing, Near Hospital
Details
- Additional structures: Outbuilding
- Parcel number: HALEM000HAL000201S000003
- Zoning description: Residential
- Other equipment: Standby Generator
Construction
Type & style
- Home type: SingleFamily
- Architectural style: Contemporary
- Property subtype: Single Family Residence
Materials
- Wood Frame
- Foundation: Concrete Slab
- Roof: Asphalt Shingle
Condition
- New construction: No
- Year built: 1997
Utilities & green energy
- Electric: Circuit Breakers
- Sewer: Private Sewer, Septic Tank
- Utilities for property: Cable at Site, Propane, Underground Utilities
Community & HOA
Community
- Security: Security System
HOA
- Has HOA: Yes
- Amenities included: Golf, Golf Course
- Services included: Recreation, Trash, Water, HOA Fee
- Additional fee info: Fee: $3400
Location
- Region: Hales Location
Financial & listing details
- Price per square foot: $497/sqft
- Tax assessed value: $533,400
- Annual tax amount: $2,066
- Date on market: 8/10/2026
- Exclusions: Free standing Butcher Block in kitchen will not be staying.
- Road surface type: Paved
Estimated market value
$1,385,200
$1.32M - $1.45M
$3,728/mo
Price history
| Date | Event | Price |
|---|---|---|
| 8/13/2026 | Listed for sale | $1,392,000+15%$497/sqft |
Source:  PrimeMLS #5104223 Report a problem PrimeMLS #5104223 Report a problem | ||
| 7/22/2024 | Sold | $1,210,000-3.2%$432/sqft |
Source: PrimeMLS #4995395 Report a problem | ||
| 6/28/2024 | Contingent | $1,250,000$446/sqft |
Source: PrimeMLS #4995395 Report a problem | ||
| 5/14/2024 | Listed for sale | $1,250,000+481.4%$446/sqft |
Source: PrimeMLS #4995395 Report a problem | ||
| 5/14/2021 | Sold | $215,000-63.8%$77/sqft |
Source: Public Record Report a problem | ||
| 4/19/2018 | Sold | $594,000$212/sqft |
Source: PrimeMLS #4679314 Report a problem | ||
Public tax history
| Year | Property taxes | Tax assessment |
|---|---|---|
| 2023 | $1,920 | $533,400 |
| 2022 | $1,920 | $533,400 |
| 2020 | -- | $533,400 +9.5% |
| 2019 | $2,036 +26.6% | $487,200 |
| 2018 | $1,608 +3.1% | $487,200 |
| 2017 | $1,559 -24.7% | $487,200 |
| 2016 | $2,071 +3.7% | $487,200 |
| 2015 | $1,998 | $487,200 |
Find assessor info on the county website
Monthly payment
Est. payment
Payment breakdown
Explore the cost of this home by adjusting the details. Changes won't be saved.Climate risks
Neighborhood: 03860
Nearby schools
GreatSchools rating
- 6/10John H. Fuller SchoolGrades: K-6Distance: 1.9 mi
- 5/10Northeast Woodland Chartered Public SchoolGrades: PK-8Distance: 4.4 mi
- 4/10Kennett High SchoolGrades: 9-12Distance: 4.1 mi
- $1,149,4005 bd5 ba4.1k sqft56 Carlton Way, Hales Location, NH 03860Off Market
- $816,9003 bd3 ba2.1k sqft93 Samuel Hale Dr, Hales Location, NH 03860Off Market
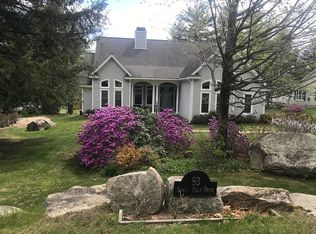
- $842,5003 bd2 ba2.7k sqft53 Carleton Way, Hales Location, NH 03860Off Market
- $772,6003 bd2 ba2.5k sqft52 Carlton Way, Hales Location, NH 03860Off Market
- $834,3003 bd2 ba2.4k sqft8 Carlton Way, Hales Location, NH 03860Off Market
- $927,4004 bd2 ba3.3k sqft45 Carleton Way, Hales Location, NH 03860Off Market
- $849,7003 bd2 ba3.1k sqft40 Carlton Way, Hales Location, NH 03860Off Market
- $778,9003 bd2 ba2.5k sqft97 Samuel Hale Dr, Hales Location, NH 03860Off Market
A local agent can set up tours, give advice and negotiate with sellers.
A local lender can help you make sure your offer is ready when you are.
Similar homes
- $995,0003 bd2 ba1.8k sqft10 Falcon Way, Hales Location, NH 03860Active
 MLS ID #5103348, Rob Mignogna. PrimeMLS
 - $1,149,0004 bd3 ba3.3k sqft81 Echo Acres Road, Conway, NH 03860Active
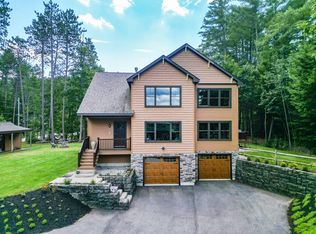 MLS ID #5104042, Jennifer McPherson. PrimeMLS
 - $1,150,0003 bd4 ba3.2k sqft29 Hemlock Hill Road, Jackson, NH 03846Active
 MLS ID #5104039, Kathleen Sullivan Head. PrimeMLS
 - $1,275,0003 bd3 ba2.9k sqft2 Lucy Brook Road, Conway, NH 03860Active
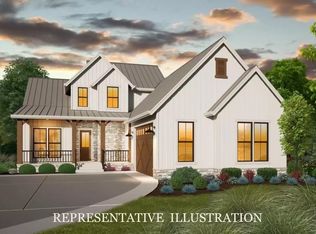 MLS ID #5022643, Kevin J Killourie. PrimeMLS
 - $999,0005 bd4 ba4.1k sqft50 Drachenfels Road, Conway, NH 03860ActiveMLS ID #5093958, Sharrene Henderson. PrimeMLS
- $1,900,0006 bd6 ba3.7k sqft2384 White Mountain Highway, Conway, NH 03860ActiveMLS ID #5090322, Corinne Ray. PrimeMLS
- $700,0003 bd3 ba1.9k sqft23 Acorn Lane, Bartlett, NH 03845ActiveMLS ID #5106202, Nick Wells. PrimeMLS
- $1,109,0004 bd3 ba2.8k sqft11 Vista Way, Jackson, NH 03846ActiveMLS ID #5093508, Deirdre Braun. PrimeMLS
- $1,145,0006 bd5 ba3.2k sqft17 Highwoods Drive #16 and 17, Bartlett, NH 03812ActiveMLS ID #5070210, Sharrene Henderson. PrimeMLS
- $1,395,0004 bd3 ba2.1k sqft54 Weetamoe Road, Ossipee, NH 03814ActiveMLS ID #5102972, Kelly-Anne Martinson. PrimeMLS
- $1,250,0003 bd3 ba1.6k sqftKearsarge Brook, Conway, NH 03860ActiveMLS ID #5102038, Michele Sawyer. PrimeMLS
- $865,0003 bd2 ba2.2k sqft97 Kezar Heights, Bridgton, ME 04009Active
 MLS ID #1677672, Kezar Realty. Maine Listings
 - $1,100,0006 bd3 ba3.6k sqft60 Brookside Avenue, Albany, NH 03818ActiveMLS ID #5098723, Jason Saphire. PrimeMLS
- $799,0004 bd4 ba3.3k sqft85 Amethyst Hill Road, Conway, NH 03860ActiveMLS ID #5066479, Bradley Roberts. PrimeMLS
- $1,500,0005 bd3 ba1.9k sqft7 Chaloux Road, Freedom, NH 03836ActiveMLS ID #5105219, Carol Chaffee. PrimeMLS
- $1,450,0006 bd7 ba3.9k sqft24 Rosewood Lane, Madison, NH 03875ActiveMLS ID #5088160, Dan Batten. PrimeMLS
- $879,9004 bd3 ba2.6k sqft79 Jefferson Road, Conway, NH 03813ActiveMLS ID #5083926, Kevin J Killourie. PrimeMLS
- $1,399,9993 bd3 ba1.6k sqftThe Lookout, Conway, NH 03860ActiveMLS ID #5082155, Michele Sawyer. PrimeMLS
- $1,350,0003 bd2 ba2.1k sqft900 Bunker Hill Road, Tamworth, NH 03883ActiveMLS ID #5087501, Wyatt Berrier. PrimeMLS
- $697,9003 bd2 ba2.9k sqft146 Pine Hill Road, Madison, NH 03849ActiveMLS ID #5098121, Margery J MacDonald. PrimeMLS
