Skip main navigation
Sold for $349,990
  • $349,990

    55 Carney Ct, Dover, DE 19904

    3beds
    2,096sqft
    Single Family Residence
    Built in 2025
    5,361 Square Feet Lot
    $357,600 Zestimate®
    $167/sqft
    $2,570 Estimated rent

    Home value

    $357,600

    $333,000 - $383,000

    $2,570/mo

    Zestimate® history
    Loading
    Loading...

    Owner options

    List your home for rent

    $2,570/mo

    Rent Zestimate®

    Find your next renter with Zillow Rental Manager. Plus, with online applications, you can quickly screen prospective tenants – for free.

    Learn more

    $2,570/mo

    Rent Zestimate®

    Refinance and save

    $2,565/mo

    Est. payment

    Refinancing to a lower rate could help reduce your monthly payments and save thousands over the life of the loan.

    See today's rates

    $2,565/mo

    Est. payment

    Explore your selling options

    Work with a Zillow partner agent

    Leverage their expertise and Zillow's premium Showcase listings to get your home seen by more buyers.

    Get started

    List with your own agent

    Get your home in front of millions of buyers by listing it on Zillow.

    Learn how to do it

    Sell it yourself

    Take full control of how buyers see your home on Zillow by listing For Sale by Owner (FSBO).

    List your home

    What's special

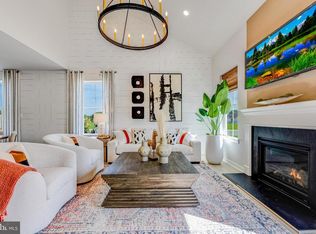
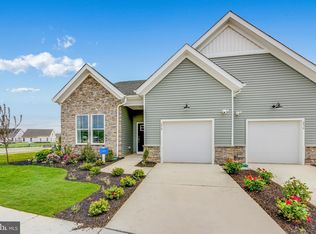
    MAJOR PRICE REDUCTION FOR QUICK MOVE-IN! *Summer Savings happening now!*Welcome to this stunning carriage-style residence where comfort, style, and smart design come together seamlessly. Part of one of the area’s most sought-after active adult communities, this home blends quality craftsmanship with thoughtful details and exceptional value. A warm and inviting foyer greets you at the entrance, leading to a spacious guest bedroom with a walk-in closet, a full hall bath, direct garage access, and a convenient laundry area—complete with a washer and dryer. At the center of the home, you’ll find a well-appointed kitchen that’s sure to impress. With 42" cabinetry, stainless steel appliances (including the refrigerator), and a flexible nook perfect for your morning coffee bar or evening wine station, this kitchen is designed to elevate everyday living. The open dining area transitions seamlessly into a dramatic great room, where cathedral ceilings and a cozy fireplace create an ideal space to relax or entertain. Step out onto the included patio to enjoy quiet mornings or host friends under the open sky. Back inside, the main-level primary suite offers a peaceful escape, featuring coffered ceilings, ample closet space, and a spa-inspired en suite bath. Head upstairs to discover a spacious loft that can be tailored to your needs—whether it’s a home office, media room, or guest retreat—plus an additional bedroom and full bathroom to complete the upper level. This home offers the best in low-maintenance, active adult living—all in a vibrant, fast-moving community. Don't miss your opportunity to be part of something special! *Photos for illustrative purposes only. Please see sales team for details. Taxes will be assessed after settlement. Please visit the model home at 233 Cosmos Lane for open houses and self-guided tours. If using a Realtor, Realtor must be present on first visit. Please ask about current offers and incentives.*

    Zillow last checked:

    Listing updated:

    Listed by:

    David Vasso 610-606-1644,

    Atlantic Five Realty

    Bought with:

    Sherri Hill, RS0022857

    Redfin Corporation

    Source: Bright MLS,MLS#: DEKT2040006MLS Logo

    Facts & features

    Interior

    Bedrooms & bathrooms
    • Bedrooms: 3
    • Bathrooms: 3
    • Full bathrooms: 3
    • Main level bathrooms: 2
    • Main level bedrooms: 2
    Rooms
    • Room types: Loft, Bathroom 3
    Bathroom 3
    • Level: Upper
    Bathroom 3
    • Level: Upper
    Loft
    • Level: Upper
    Heating
    • Central, Propane
    Cooling
    • Ceiling Fan(s), Central Air, Natural Gas
    Appliances
    • Included: Tankless Water Heater
    Features
    • Has basement: No
    • Has fireplace: No
    Interior area
    • Total structure area: 2,096
    • Total interior livable area: 2,096 sqft
    • Finished area above ground: 2,096
    • Finished area below ground: 0

    Property

    Parking
    • Total spaces: 1
    • Parking features: Garage Faces Front, Attached, Driveway
    • Attached garage spaces: 1
    • Has uncovered spaces: Yes
    Accessibility
    • Accessibility features: None
    Features
    • Levels: Two
    • Stories: 2
    • Pool features: Community
    Lot
    • Size: 5,361 Square Feet
    • Dimensions: 53.81 x 107.96
    Details
    • Additional structures: Above Grade, Below Grade
    • Parcel number: NO TAX RECORD
    • Zoning: R
    • Special conditions: Standard

    Construction

    Type & style
    • Home type: SingleFamily
    • Architectural style: Carriage House
    • Property subtype: Single Family Residence
    • Attached to another structure: Yes
    Materials
    • Stone, Vinyl Siding
    • Foundation: Slab
    Condition
    • Excellent
    • New construction: Yes
    • Year built: 2025
    Details
    • Builder model: Beacon II

    Utilities & green energy

    • Sewer: Public Sewer
    • Water: Public

    Community & HOA

    Community
    • Features: Pool
    • Senior community: Yes
    • Subdivision: Nobles Pond
    HOA
    • Has HOA: Yes
    • Amenities included: Pool, Clubhouse, Tennis Court(s), Common Grounds, Fitness Center
    • Services included: Maintenance Grounds, Snow Removal
    • HOA fee: $525 quarterly
    Location
    • Region: Dover

    Financial & listing details

    • Price per square foot: $167/sqft
    • Tax assessed value: $354,398
    • Annual tax amount: $1,700
    • Date on market: 8/6/2025
    • Listing agreement: Exclusive Right To Sell
    • Ownership: Fee Simple

    Price history

    DateEventPrice
    12/23/2025Sold$349,990$167/sqft
    Source: Public Record Report a problem
    10/17/2025Sold$349,990+2.9%$167/sqft
    Source: Bright MLS #DEKT2040006 Report a problem
    8/11/2025Pending sale$339,990$162/sqft
    Source: Bright MLS #DEKT2040006 Report a problem
    8/8/2025Price change$339,990-4.1%$162/sqft
    Source: Bright MLS #DEKT2040006 Report a problem
    8/6/2025Price change$354,398-1.1%$169/sqft
    Source: Lennar Homes Report a problem
    7/29/2025Price change$358,348-1.7%$171/sqft
    Source: Lennar Homes Report a problem
    6/24/2025Price change$364,448-5.6%$174/sqft
    Source: Lennar Homes Report a problem
    6/21/2025Listed for sale$386,048$184/sqft
    Source: Lennar Homes Report a problem

    Public tax history

    YearProperty taxesTax assessment
    2025$78 +3.5%$13,200
    2024$76 +746.6%$13,200 +4300%
    2023$9 +3.4%$300
    2022$9 +3.8%$300
    2021$8 +3.5%$300
    2020$8 +5.8%$300
    2019$8 +9.4%$300
    2018$7 $300
    2017$7 +1.2%$300
    2016$7 +0.3%$300
    2015$7 $300
    Find assessor info on the county website

    Neighborhood: 19904

    Nearby schools

    GreatSchools rating
    Schools provided by the listing agent
    • District: Capital

    Source: Bright MLS. This data may not be complete. We recommend contacting the local school district to confirm school assignments for this home.

    Get a cash offer in 3 minutes
    Find out how much your home could sell for in as little as 3 minutes with a no-obligation cash offer.
    Estimated market value
    $357,600
    Get a cash offer in 3 minutes
    Find out how much your home could sell for in as little as 3 minutes with a no-obligation cash offer.
    Estimated market value
    $357,600