Skip main navigation
Sold for $261,000
  • $261,000

    55 Carpenter Avenue #D, Mount Kisco, NY 10549

    2beds
    950sqft
    Stock Cooperative, Residential
    Built in 1955
    -- sqft lot
    $275,700 Zestimate®
    $275/sqft
    $2,758 Estimated rent

    Home value

    $275,700

    $248,000 - $309,000

    $2,758/mo

    Zestimate® history
    Loading
    Loading...

    Owner options

    List your home for rent

    $2,758/mo

    Rent Zestimate®

    Find your next renter with Zillow Rental Manager. Plus, with online applications, you can quickly screen prospective tenants – for free.

    Learn more

    $2,758/mo

    Rent Zestimate®

    Refinance and save

    $2,390/mo

    Est. payment

    Refinancing to a lower rate could help reduce your monthly payments and save thousands over the life of the loan.

    See today's rates

    $2,390/mo

    Est. payment

    Explore your selling options

    Work with a Zillow partner agent

    Leverage their expertise and Zillow's premium Showcase listings to get your home seen by more buyers.

    Get started

    List with your own agent

    Get your home in front of millions of buyers by listing it on Zillow.

    Learn how to do it

    Sell it yourself

    Take full control of how buyers see your home on Zillow by listing For Sale by Owner (FSBO).

    List your home

    What's special

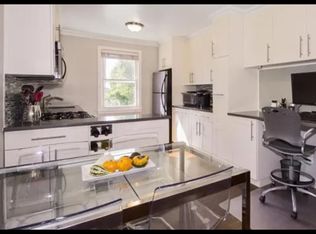
    Welcome to this 2-bedroom, 1.5-bath first-floor co-op located in a beautifully maintained, park-like community. There are hardwood floors in the bedrooms and the bathrooms were updated from original. This home features a private deck, perfect for enjoying your morning coffee or relaxing in the evenings. While the unit could benefit from some updating, it offers incredible potential to make it your own. This ground floor unit offers many benefits and convenience. Ideally situated within walking distance to the Mt. Kisco train station and vibrant Downtown Mt. Kisco, you'll have easy access to shops, dining, and entertainment. Northern Westchester Hospital is just moments away, and commuters will appreciate the close proximity to I-684 and the Saw Mill Parkway. Enjoy the perfect blend of convenience, comfort, and community living! Pets welcome.

    Zillow last checked:

    Listing updated:

    Listed by:

    Virginia Gordon-O'Neill 774-222-5590,

    William Raveis-New York, LLC 914-276-0900

    Bought with:

    Eleice DeRosa, 10301219519

    Century 21 Alliance Realty Grp

    Source: OneKey® MLS as distributed by MLS GRID,MLS#: 856226MLS Logo

    Facts & features

    Interior

    Bedrooms & bathrooms
    • Bedrooms: 2
    • Bathrooms: 2
    • Full bathrooms: 1
    • 1/2 bathrooms: 1
    Bedroom 1
    • Level: First
    Bedroom 2
    • Level: First
    Bathroom 1
    • Level: First
    Bathroom 2
    • Level: First
    Kitchen
    • Level: First
    Living room
    • Level: First
    Heating
    • Hot Water
    Cooling
    • Wall/Window Unit(s)
    Appliances
    • Included: Cooktop, Dishwasher, Microwave, Refrigerator
    • Laundry: Inside
    Features
    • Eat-in Kitchen, Soaking Tub
    • Flooring: Hardwood
    • Has basement: No
    • Attic: None
    • Has fireplace: No
    Interior area
    • Total structure area: 950
    • Total interior livable area: 950 sqft

    Property

    Parking
    • Total spaces: 1
    • Parking features: Assigned
    Features
    • Levels: One
    • Patio & porch: Covered
    Details
    • Parcel number: tax in HOA
    • Special conditions: Probate Listing

    Construction

    Type & style
    • Home type: Cooperative
    • Architectural style: Garden
    • Property subtype: Stock Cooperative, Residential
    • Attached to another structure: Yes
    Materials
    • Brick
    • Foundation: Slab
    Condition
    • Actual
    • Year built: 1955
    • Major remodel year: 1985

    Utilities & green energy

    • Sewer: Public Sewer
    • Water: Public
    • Utilities for property: Natural Gas Connected, Trash Collection Public

    Community & HOA

    Community
    • Features: Park
    HOA
    • Has HOA: Yes
    • Amenities included: Landscaping
    • Services included: Gas, Maintenance Grounds, Heat, Hot Water, Sewer, Water
    • HOA fee: $1,006 monthly
    • HOA name: Sequoia
    Location
    • Region: Mount Kisco

    Financial & listing details

    • Price per square foot: $275/sqft
    • Date on market: 5/1/2025
    • Cumulative days on market: 4 days
    • Listing agreement: Exclusive Right To Sell

    Price history

    DateEventPrice
    8/8/2025Sold$261,000$275/sqft
    Source: OneKey® MLS as distributed by MLS GRID #856226 Report a problem
    5/6/2025Pending sale$261,000$275/sqft
    Source: OneKey® MLS as distributed by MLS GRID #856226 Report a problem
    5/1/2025Listed for sale$261,000$275/sqft
    Source: OneKey® MLS as distributed by MLS GRID #856226 Report a problem

    Public tax history

    Tax history is unavailable.

    Neighborhood: 10549

    Nearby schools

    GreatSchools rating
    Schools provided by the listing agent
    • Elementary: Bedford Village Elementary School
    • Middle: Fox Lane Middle School
    • High: Fox Lane High School

    Source: OneKey® MLS as distributed by MLS GRID. This data may not be complete. We recommend contacting the local school district to confirm school assignments for this home.