Beautiful 4br, 2 1/2 bath colonial with a stunning remodeled kitchen including travertine flooring, granite, recessed lighting, subway tile & breakfast bar overlooking new expansive trex deck & serene evergreens that invite hospitality. This home features refinished hardwood floors, new windows, updated baths including dual sink vanity with marble and also smart home integration, thermostat control & indoor ceiling speakers. Located in a slightly wooded neighborhood just minutes from amenities including recreational & medical facilities, public transportation, shopping & major interstates. Partially finished walk-out lower level provides additional 800 sq ft of heated recreational, craft or study space. This house is EV charger ready! HIGHEST & BEST DUE SEPT 14th AT 5:00 PM. Home has dual whole house water filtration system.
Under contract
$459,900
55 Carpenter Road, Manchester, CT 06042
4beds
2,906sqft
Single Family Residence
Built in 1973
0.45 Acres Lot
$-- Zestimate®
$158/sqft
$-- HOA
What's special
New expansive trex deckRecessed lightingIndoor ceiling speakersThermostat controlRefinished hardwood floorsNew windowsStunning remodeled kitchen
- 13 days
- 1,442
- 117
Likely to sell faster than
Zillow last checked:
Listing updated:
Listed by:
Susanne Vacek (860)970-8633,
D.W. Fish Real Estate 860-871-1400
Source: Smart MLS,MLS#: 24203841
Facts & features
Interior
Bedrooms & bathrooms
- Bedrooms: 4
- Bathrooms: 3
- Full bathrooms: 2
- 1/2 bathrooms: 1
Primary bedroom
- Features: Stall Shower, Walk-In Closet(s), Hardwood Floor
- Level: Upper
- Area: 195 Square Feet
- Dimensions: 13 x 15
Bedroom
- Features: Hardwood Floor
- Level: Upper
- Area: 156 Square Feet
- Dimensions: 12 x 13
Bedroom
- Features: Hardwood Floor
- Level: Upper
- Area: 144 Square Feet
- Dimensions: 12 x 12
Bedroom
- Features: Hardwood Floor
- Level: Upper
- Area: 143 Square Feet
- Dimensions: 11 x 13
Dining room
- Features: Hardwood Floor
- Level: Main
- Area: 156 Square Feet
- Dimensions: 13 x 12
Kitchen
- Features: Remodeled, Breakfast Bar, Granite Counters, Eating Space, Kitchen Island, Travertine Floor
- Level: Main
- Area: 176 Square Feet
- Dimensions: 11 x 16
Living room
- Features: Fireplace, Hardwood Floor
- Level: Main
- Area: 408 Square Feet
- Dimensions: 24 x 17
Office
- Features: Vinyl Floor
- Level: Lower
- Area: 120 Square Feet
- Dimensions: 10 x 12
Other
- Level: Lower
- Area: 288 Square Feet
- Dimensions: 12 x 24
Rec play room
- Features: Bookcases, Built-in Features, Vinyl Floor
- Level: Lower
- Area: 408 Square Feet
- Dimensions: 24 x 17
Heating
- Hot Water, Natural Gas
Cooling
- Whole House Fan
Appliances
- Included: Oven/Range, Refrigerator, Dishwasher, Washer, Dryer, Gas Water Heater, Water Heater
- Laundry: Main Level
Features
- Sound System, Wired for Data
- Doors: Storm Door(s)
- Windows: Storm Window(s)
- Basement: Full
- Attic: None
- Number of fireplaces: 1
Interior area
- Total structure area: 2,906
- Total interior livable area: 2,906 sqft
- Finished area above ground: 2,106
- Finished area below ground: 800
Property
Parking
- Total spaces: 6
- Parking features: Attached, Paved, Driveway, Garage Door Opener, Asphalt
- Attached garage spaces: 2
- Has uncovered spaces: Yes
Features
- Patio & porch: Deck, Patio
- Exterior features: Fruit Trees, Rain Gutters, Garden
Lot
- Size: 0.45 Acres
- Features: Subdivided, Wooded, Level
Details
- Parcel number: 2424020
- Zoning: AA
Construction
Type & style
- Home type: SingleFamily
- Architectural style: Colonial
- Property subtype: Single Family Residence
Materials
- Aluminum Siding
- Foundation: Concrete Perimeter
- Roof: Asphalt
Condition
- New construction: No
- Year built: 1973
Utilities & green energy
- Sewer: Public Sewer
- Water: Public
Green energy
- Energy efficient items: Doors, Windows
Community & HOA
Community
- Features: Health Club, Medical Facilities, Playground, Private School(s), Pool, Public Rec Facilities, Near Public Transport, Shopping/Mall
- Subdivision: East Side
HOA
- Has HOA: No
Location
- Region: Manchester
Financial & listing details
- Price per square foot: $158/sqft
- Tax assessed value: $198,000
- Annual tax amount: $8,118
- Date on market: 9/9/2026
Estimated market value
Not available
Estimated sales range
Not available
Not available
Price history
| Date | Event | Price |
|---|---|---|
| 9/16/2026 | Pending sale | $459,900$158/sqft |
Source:  Smart MLS #24203841 Report a problem Smart MLS #24203841 Report a problem | ||
| 9/9/2026 | Listed for sale | $459,900+114.9%$158/sqft |
Source: Smart MLS #24203841 Report a problem | ||
| 6/25/2015 | Sold | $214,000-2.3%$74/sqft |
Source: Smart MLS #G10039152 Report a problem | ||
| 6/1/2015 | Pending sale | $219,000$75/sqft |
Source: ERA Blanchard & Rossetto, Inc. #G10039152 Report a problem | ||
| 4/24/2015 | Listed for sale | $219,000-4.7%$75/sqft |
Source: ERA Blanchard & Rossetto, Inc. #G10039152 Report a problem | ||
| 4/24/2015 | Listing removed | $1,950$1/sqft |
Source: RPM Hartford Metro Report a problem | ||
| 3/18/2015 | Listed for rent | $1,950$1/sqft |
Source: Real Property Mgmt.Hartf.Metro #G10028264 Report a problem | ||
| 3/12/2015 | Listing removed | $229,900$79/sqft |
Source: ERA Blanchard & Rossetto, Inc. #G10016783 Report a problem | ||
| 2/7/2015 | Price change | $229,900-4.2%$79/sqft |
Source: ERA Blanchard & Rossetto, Inc. #G10016783 Report a problem | ||
| 11/27/2014 | Price change | $239,900-2%$83/sqft |
Source: RE/MAX Destination #G699070 Report a problem | ||
| 10/21/2014 | Listed for sale | $244,900$84/sqft |
Source: RE/MAX Destination #G699070 Report a problem | ||
Public tax history
| Year | Property taxes | Tax assessment |
|---|---|---|
| 2025 | $7,884 +2.9% | $198,000 |
| 2024 | $7,659 +4% | $198,000 |
| 2023 | $7,366 +3% | $198,000 |
| 2022 | $7,152 +17.6% | $198,000 +36.5% |
| 2021 | $6,084 +0.1% | $145,100 |
| 2020 | $6,075 +0.4% | $145,100 |
| 2019 | $6,051 +1.9% | $145,100 |
| 2018 | $5,936 +2.9% | $145,100 |
| 2017 | $5,768 +11% | $145,100 +10% |
| 2015 | $5,197 +1.9% | $131,900 |
| 2014 | $5,098 +3.2% | $131,900 |
| 2013 | $4,938 -18.7% | $131,900 -22.2% |
| 2012 | $6,077 -2.5% | $169,600 -13% |
| 2011 | $6,236 +2.2% | $195,000 |
| 2010 | $6,100 +3.2% | $195,000 |
| 2009 | $5,912 +2.6% | $195,000 +11.6% |
| 2008 | $5,764 -18% | $174,766 -10.4% |
| 2007 | $7,030 +30.4% | $195,000 +45.2% |
| 2006 | $5,391 +5.4% | $134,300 |
| 2005 | $5,113 +5.6% | $134,300 |
| 2004 | $4,844 +5.1% | $134,300 |
| 2003 | $4,608 +10.2% | $134,300 |
| 2001 | $4,181 | $134,300 |
Find assessor info on the county website
Monthly payment
Est. payment
Payment breakdown
Explore the cost of this home by adjusting the details. Changes won't be saved.Climate risks
Neighborhood: Buckley
Nearby schools
Schools provided by the listing agent
- Elementary: Buckley
- High: Manchester High School
Source: Smart MLS. This data may not be complete. We recommend contacting the local school district to confirm school assignments for this home.
Similar homes
- $568,0004 bd3 ba2.2k sqft341 Kennedy Road, Manchester, CT 06042For Sale
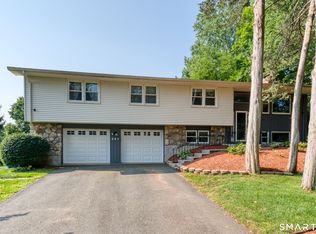
 MLS ID #24197973, Alanna Burwell, Hudson Home Services LLC. Smart MLS
 - $419,9004 bd2 ba3k sqft6 Miller Road, Vernon, CT 06066For Sale
 MLS ID #24202469, Teresa Dudzikowski, Coldwell Banker Realty. Smart MLS
 - $399,9003 bd2 ba1.6k sqft81 Warren Avenue, Vernon, CT 06066For Sale
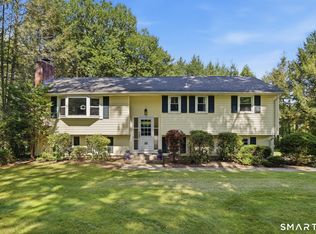 MLS ID #24202950, Amber L. Alcazar, Coldwell Banker Realty. Smart MLS
 - $534,9004 bd3 ba2.3k sqft746 Avery Street, South Windsor, CT 06074For Sale
 MLS ID #24202068, Stephane Esthe, Real Broker CT, LLC. Smart MLS
 - $475,0003 bd3 ba2.2k sqft31 Oxford Drive, Glastonbury, CT 06033For SaleMLS ID #24206626, Ali White J. White, Coldwell Banker Realty. Smart MLS
- $425,0003 bd2 ba2.4k sqft772 Forbes Street, East Hartford, CT 06118For SaleMLS ID #24206324, Cheri Trudon, ERA Blanchard & Rossetto. Smart MLS
- $499,9003 bd2 ba1.8k sqft14 Dean Drive, Bolton, CT 06043For SaleMLS ID #24205465, Jesica Beaulieu, Dave Jones Realty, LLC. Smart MLS
- $549,9004 bd3 ba2.8k sqft26 Rustic Lane, South Windsor, CT 06074For SaleMLS ID #24202008, James Knurek, Coldwell Banker Realty. Smart MLS
- $529,9003 bd3 ba2.5k sqft55 Stone Hedge Lane, Bolton, CT 06043For SaleMLS ID #24175336, Cathyann M. Schulte, Countryside Realty. Smart MLS
- $475,0003 bd3 ba3.2k sqft85 Tolland Green, Tolland, CT 06084For SaleMLS ID #24203875, Pam Moriarty, Coldwell Banker Realty. Smart MLS
- $499,0004 bd3 ba1.9k sqft25 Cook Road, Tolland, CT 06084For SaleMLS ID #24206983, Reza Abbassi, New Door Realty. Smart MLS
- $519,9004 bd3 ba3.6k sqft100 Mulcahy Drive, East Hartford, CT 06118For SaleMLS ID #24196274, Robert F. Rosa, Berkshire Hathaway NE Prop.. Smart MLS
- $519,9003 bd3 ba2.5k sqft2 Metacomet Drive, East Granby, CT 06026For SaleMLS ID #24206625, Nancy B. Reardon, Berkshire Hathaway NE Prop.. Smart MLS
- $499,8804 bd3 ba2.2k sqft81 Crescent Road, Glastonbury, CT 06033For SaleMLS ID #24189709, Donna Mansfield, William Raveis Real Estate. Smart MLS
- $429,9003 bd2 ba2.2k sqft27 Snipsic Lake Road, Ellington, CT 06029For SaleMLS ID #24187644, Dianna Sleis, Coldwell Banker Realty. Smart MLS
- $449,9004 bd2 ba2.1k sqft2425 Albany Avenue, West Hartford, CT 06117For SaleMLS ID #24192627, Bonnie Collins, William Raveis Real Estate. Smart MLS
- $399,9003 bd3 ba2k sqft10 Quail Run, Bloomfield, CT 06002For SaleMLS ID #24208835, Anthony La Penna, Exceptional Real Estate LLC. Smart MLS
- $499,0005 bd3 ba2.1k sqft17 Sherman Road, Glastonbury, CT 06033For SaleMLS ID #24206462, Lauren M. Spina, William Raveis Real Estate. Smart MLS
- $469,0003 bd2 ba1.9k sqft2 Acorn Drive, Stafford, CT 06076For SaleMLS ID #24206732, Kathy Geryk, Coldwell Banker Realty. Smart MLS
