Skip main navigation
Sold for $785,000
  • $785,000

    55 Carroll Dr, Foxboro, MA 02035

    4beds
    1,865sqft
    Single Family Residence
    Built in 1969
    0.47 Acres Lot
    $875,200 Zestimate®
    $421/sqft
    $3,870 Estimated rent

    Home value

    $875,200

    $831,000 - $919,000

    $3,870/mo

    Zestimate® history
    Loading
    Loading...

    Owner options

    List your home for rent

    $3,870/mo

    Rent Zestimate®

    Find your next renter with Zillow Rental Manager. Plus, with online applications, you can quickly screen prospective tenants – for free.

    Learn more

    $3,870/mo

    Rent Zestimate®

    Refinance and save

    $4,887/mo

    Est. payment

    Refinancing to a lower rate could help reduce your monthly payments and save thousands over the life of the loan.

    See today's rates

    $4,887/mo

    Est. payment

    Explore your selling options

    Work with a Zillow partner agent

    Leverage their expertise and Zillow's premium Showcase listings to get your home seen by more buyers.

    Get started

    List with your own agent

    Get your home in front of millions of buyers by listing it on Zillow.

    Learn how to do it

    Sell it yourself

    Take full control of how buyers see your home on Zillow by listing For Sale by Owner (FSBO).

    List your home

    What's special

    Large fireplaced family roomLaundry areaPrivate outdoor areaBeautiful white kitchenNew paver patioCustom built-insGorgeous bath
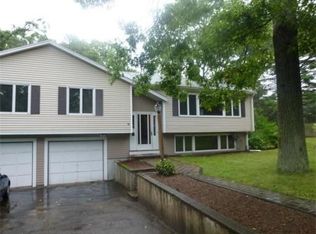
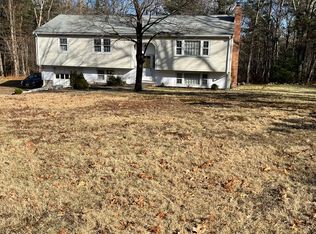
    Rare opportunity to get into this sought after neighborhood.in this fully updated 8 room 4 bedroom sundrenched home. This lovely home features a fireplaced living rm w/ shiplap and custom built-ins leading into a beautiful white kitchen with an island, granite counters, stainless steel appliances and dining area overlooking the inviting sunroom. The second level boasts a primary bedroom with a stunning updated bathroom, 3 other bedrooms with ample closets and another gorgeous bath just remodeled. There is a 3rd level for extra storage. The lower level features a laundry area, bathroom and a large fireplaced family room with large storage area. Harwood floors flow throughout most of the home. New 2 car garage SMART door opener. The private outdoor area has a new paver patio, a firepit with boulder seating and a custom 12 x 16 shed for all of your entertaining needs. A commuter's dream location with just minutes to all major highways and the T. A short walk to town and schools.

    Zillow last checked:

    Listing updated:

    Listed by:

    Carole McKeon 508-889-5737,

    Success! Real Estate 781-848-9064

    Bought with:

    John Connolly

    Success! Real Estate

    Source: MLS PIN,MLS#: 73125914

    Facts & features

    Interior

    Bedrooms & bathrooms
    • Bedrooms: 4
    • Bathrooms: 3
    • Full bathrooms: 2
    • 1/2 bathrooms: 1
    Primary bedroom
    • Features: Bathroom - Full, Closet, Flooring - Hardwood
    • Level: Second
    Bedroom 2
    • Features: Closet, Flooring - Hardwood
    • Level: Second
    Bedroom 3
    • Features: Closet, Flooring - Hardwood
    • Level: Second
    Bedroom 4
    • Features: Closet, Flooring - Hardwood
    • Level: Second
    Primary bathroom
    • Features: Yes
    Bathroom 1
    • Features: Bathroom - Full, Flooring - Stone/Ceramic Tile
    • Level: Second
    Bathroom 2
    • Features: Bathroom - Full, Flooring - Stone/Ceramic Tile, Countertops - Stone/Granite/Solid
    • Level: Second
    Bathroom 3
    • Features: Bathroom - 1/4, Flooring - Stone/Ceramic Tile
    • Level: First
    Family room
    • Level: Basement
    Kitchen
    • Features: Flooring - Hardwood, Flooring - Stone/Ceramic Tile, Dining Area, Countertops - Stone/Granite/Solid, Kitchen Island, Stainless Steel Appliances
    • Level: First
    Living room
    • Features: Flooring - Hardwood
    • Level: First
    Heating
    • Baseboard, Oil
    Cooling
    • Central Air, Heat Pump
    Appliances
    • Included: Water Heater, Range, Dishwasher, Microwave, Refrigerator, Washer, Dryer
    • Laundry: First Floor
    Features
    • Walk-up Attic
    • Flooring: Carpet, Laminate, Hardwood
    • Basement: Full,Finished
    • Number of fireplaces: 2
    • Fireplace features: Family Room, Living Room
    Interior area
    • Total structure area: 1,865
    • Total interior livable area: 1,865 sqft

    Property

    Parking
    • Total spaces: 8
    • Parking features: Attached, Off Street
    • Attached garage spaces: 2
    • Uncovered spaces: 6
    Accessibility
    • Accessibility features: No
    Features
    • Levels: Multi/Split
    • Patio & porch: Patio
    • Exterior features: Patio, Storage, Fenced Yard
    • Fencing: Fenced/Enclosed,Fenced
    Lot
    • Size: 0.47 Acres
    • Features: Cul-De-Sac, Level
    Details
    • Parcel number: 941407
    • Zoning: res

    Construction

    Type & style
    • Home type: SingleFamily
    • Property subtype: Single Family Residence
    Materials
    • Frame
    • Foundation: Concrete Perimeter
    • Roof: Shingle
    Condition
    • Year built: 1969

    Utilities & green energy

    • Sewer: Inspection Required for Sale
    • Water: Public

    Community & neighborhood

    Community
    • Community features: Public Transportation, Shopping, Park, Golf, Medical Facility, Highway Access, Private School, Public School, T-Station
    Location
    • Region: Foxboro

    Other

    Other facts
    • Road surface type: Paved

    Price history

    DateEventPrice
    8/31/2023Sold$785,000+9%$421/sqft
    Source: MLS PIN #73125914 Report a problem
    6/20/2023Contingent$719,900$386/sqft
    Source: MLS PIN #73125914 Report a problem
    6/16/2023Listed for sale$719,900+88%$386/sqft
    Source: MLS PIN #73125914 Report a problem
    7/23/2015Sold$383,000+120.1%$205/sqft
    Source: Public Record Report a problem
    2/13/1995Sold$174,000+16%$93/sqft
    Source: Public Record Report a problem
    6/30/1993Sold$150,000+38.9%$80/sqft
    Source: Public Record Report a problem
    7/31/1987Sold$108,000$58/sqft
    Source: Public Record Report a problem

    Public tax history

    YearProperty taxesTax assessment
    2025$9,853 +45%$745,300 +48.2%
    2024$6,794 +2.9%$502,900 +8.3%
    2023$6,601 +6%$464,500 +8.3%
    2022$6,228 +5.2%$428,900 +6.8%
    2021$5,920 +1.2%$401,600
    2020$5,851 +10.2%$401,600 +11.2%
    2019$5,310 +3.7%$361,200 +2.7%
    2018$5,123 +0.1%$351,600 +3.3%
    2017$5,118 +1.3%$340,300 -0.2%
    2016$5,054 +5.3%$341,000 +7.9%
    2015$4,800 +4.3%$316,000 +2.9%
    2014$4,602 0%$307,000 -3%
    2013$4,603 +5.9%$316,600
    2012$4,347 +2.8%$316,600 -3.1%
    2011$4,229 +7.4%$326,800 -2.2%
    2010$3,939 -6.4%$334,100 -13.4%
    2009$4,210 +2.4%$385,900 -0.1%
    2008$4,113 +0.1%$386,200 -6.8%
    2007$4,110 -0.7%$414,300 +3.3%
    2006$4,139 +14.7%$401,100 +21.5%
    2005$3,609 +1.4%$330,200 +0.5%
    2004$3,558 +3.7%$328,500 +31.6%
    2003$3,431 +11.3%$249,700 +21.2%
    2001$3,082 +22%$206,000 +24.8%
    1995$2,526 $165,100

    Find assessor info on the county website

    Neighborhood: 02035

    Nearby schools

    GreatSchools rating
    Get a cash offer in 3 minutes
    Find out how much your home could sell for in as little as 3 minutes with a no-obligation cash offer.
    Estimated market value
    $875,200
    Get a cash offer in 3 minutes
    Find out how much your home could sell for in as little as 3 minutes with a no-obligation cash offer.
    Estimated market value
    $875,200