Skip main navigation
Off market
  • $547,600

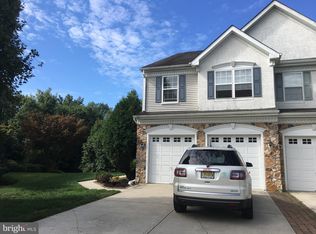
    55 Carter Ln, Marlton, NJ 08053

    3beds
    2baths
    2,216sqft
    Townhouse
    Built in 2002
    3,049 Square Feet Lot
    $547,600 Zestimate®
    $247/sqft
    $3,334 Estimated rent

    Home value

    $547,600

    $520,000 - $575,000

    $3,334/mo

    Zestimate® history
    Loading
    Loading...

    Owner options

    List your home for rent

    $3,334/mo

    Rent Zestimate®

    Find your next renter with Zillow Rental Manager. Plus, with online applications, you can quickly screen prospective tenants – for free.

    Learn more

    $3,334/mo

    Rent Zestimate®

    Refinance and save

    $3,839/mo

    Est. payment

    Refinancing to a lower rate could help reduce your monthly payments and save thousands over the life of the loan.

    See today's rates

    $3,839/mo

    Est. payment

    Explore your selling options

    Work with a Zillow partner agent

    Leverage their expertise and Zillow's premium Showcase listings to get your home seen by more buyers.

    Get started

    List with your own agent

    Get your home in front of millions of buyers by listing it on Zillow.

    Learn how to do it

    Sell it yourself

    Take full control of how buyers see your home on Zillow by listing For Sale by Owner (FSBO).

    List your home

    What's special

    Nothing to do but move into this Monroe, largest model. Kitchen has 42 nat. maple cabs, granite counters, all st steel appls inclg GE Profile MW& gas range w/extra bottom drawer oven, Bosch DW, side by side refrigerator, double pantry, under cab lighting, 2 st st sinks w/ nickel soap dispenser & sprayer, instant hot H2O, new grbg disposal, pull out drawer for trash/recycle cans, & imported tile flg. Just finished/never used Daylight Bst with Game room, Office, and storage area. Bruce Dundee hrwd flrg on 1st. flr. Cath Fam Rm w/double custom mantle, built in high def TV, & unvented gas frplc. w/ granite surround. Mst. Bath has double vanity, Kohler sinks, granite countertops, garden tub, private toilet. Hall bath w/extended vanity & granite counter. Rear yard backs to woods w/trek deck & vinyl fence w/gate. New carpet on 2nd flr and bst. Sec. system, sprinklers front&rear, ceiling fans in BRs & Fam Rm, new bath light fixts, all recessed lighting. MBR has 2 walk-in closet organizers. Garage drywalled & painted

    This property is off market, which means it's not currently listed for sale or rent on Zillow. This may be different from what's available on other websites or public sources.
    Facts & features

    Interior

    Bedrooms & bathrooms
    • Bedrooms: 3
    • Bathrooms: 2.5
    Interior area
    • Total interior livable area: 2,216 sqft

    Property

    Lot
    • Size: 3,049 sqft
    Details
    • Parcel number: 130001800000200066

    Construction

    Type & style
    • Home type: Townhouse
    Condition
    • Year built: 2002

    Community & neighborhood

    Location
    • Region: Marlton

    HOA & financial

    HOA
    • Has HOA: Yes
    • HOA fee: $30 monthly

    Price history

    DateEventPrice
    5/18/2012Sold$329,999$149/sqft
    Source: Public Record Report a problem
    3/9/2012Listed for sale$329,999+3.9%$149/sqft
    Source: Prudential Fox and Roach #6019500 Report a problem
    5/11/2005Sold$317,700+24.1%$143/sqft
    Source: Public Record Report a problem
    11/13/2002Sold$256,045$116/sqft
    Source: Public Record Report a problem

    Public tax history

    YearProperty taxesTax assessment
    2025$10,450 +6.3%$233,900 -23.6%
    2024$9,832 $306,000
    2023-- $306,000
    2022$9,391 +2.4%$306,000
    2021$9,171 +2.1%$306,000
    2020$8,978 +1.4%$306,000
    2019$8,853 +1.2%$306,000
    2018$8,749 +2.5%$306,000
    2017$8,534 +1.8%$306,000
    2016$8,384 +2.9%$306,000
    2015$8,146 +1.4%$306,000
    2014$8,033 +0.4%$306,000
    2013$8,002 $306,000

    Find assessor info on the county website

    Neighborhood: Marlton

    Nearby schools

    GreatSchools rating
    Schools provided by the listing agent
    • Elementary: FLORENCE V. EVANS E.S.
    • Middle: FRANCES DEMASI M.S.
    • High: CHEROKEE H.S.
    • District: Evesham Twp

    Source: The MLS. This data may not be complete. We recommend contacting the local school district to confirm school assignments for this home.

    Get a cash offer in 3 minutes
    Find out how much your home could sell for in as little as 3 minutes with a no-obligation cash offer.
    Estimated market value
    $547,600
    Get a cash offer in 3 minutes
    Find out how much your home could sell for in as little as 3 minutes with a no-obligation cash offer.
    Estimated market value
    $547,600