Skip main navigation
Sold for $302,000
  • $302,000

    55 Cartertown Estates Drive, Richmond Hill, GA 31324

    3beds
    1,496sqft
    Manufactured Home
    Built in 2020
    0.74 Acres Lot
    $302,000 Zestimate®
    $202/sqft
    $1,904 Estimated rent

    Home value

    $302,000

    $287,000 - $317,000

    $1,904/mo

    Zestimate® history
    Loading
    Loading...

    Owner options

    List your home for rent

    $1,904/mo

    Rent Zestimate®

    Find your next renter with Zillow Rental Manager. Plus, with online applications, you can quickly screen prospective tenants – for free.

    Learn more

    $1,904/mo

    Rent Zestimate®

    Refinance and save

    $1,827/mo

    Est. payment

    Refinancing to a lower rate could help reduce your monthly payments and save thousands over the life of the loan.

    See today's rates

    $1,827/mo

    Est. payment

    Explore your selling options

    Work with a Zillow partner agent

    Leverage their expertise and Zillow's premium Showcase listings to get your home seen by more buyers.

    Get started

    List with your own agent

    Get your home in front of millions of buyers by listing it on Zillow.

    Learn how to do it

    Sell it yourself

    Take full control of how buyers see your home on Zillow by listing For Sale by Owner (FSBO).

    List your home

    What's special

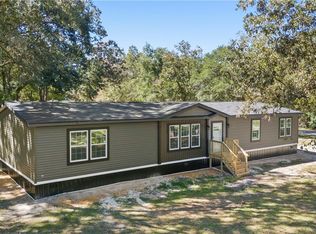
    Fully fenced backyardBreakfast islandBright open floor planBrick permanent foundationPermanent foundationBoard and batten accentsDedicated dining area
    Incredible Opportunity and Price on this turn-key Immaculately Kept home built in 2020! This beautiful 3-bedroom, 2-bath home on a permanent Foundation located in the highly desirable Richmond Hill with no HOA and no required flood insurance is Situated on a spacious 0.74-acre lot, offering both privacy and room to enjoy! Inside, you’ll find a bright open floor plan featuring a large living room that flows seamlessly into the kitchen, complete with a breakfast island and dedicated dining area—perfect for everyday living and entertaining. The split bedroom layout provides added privacy, while the owner’s suite includes double vanities, a relaxing soaking tub, and a separate step-in shower. Step outside to a fully fenced backyard with a covered porch, creating your own private outdoor oasis. Additional highlights include board and batten accents, a brick permanent foundation, and a location close to desirable schools.This move-in ready home combines modern comfort with peaceful surroundings—don’t miss your chance to make it yours! Minutes From Schools, Shopping, Restaurants, I-95 for an Easy Commute to Savannah, Hinesville, or Brunswick!

    Zillow last checked:

    Listing updated:

    Listed by:

    Tracie S. Tomlinson 912-660-4384,

    McIntosh Realty Team LLC,

    Tiffany M. Wolfe 912-398-2913,

    McIntosh Realty Team LLC

    Bought with:

    Kelly Duncan, 401315

    Eighteen O'Two Realty LLC

    Source: Hive MLS,MLS#: SA354600MLS LogoOriginating MLS: Savannah Multi-List Corporation

    Facts & features

    Interior

    Bedrooms & bathrooms
    • Bedrooms: 3
    • Bathrooms: 2
    • Full bathrooms: 2
    Primary bedroom
    • Level: Main
    • Dimensions: 0 x 0
    Primary bathroom
    • Level: Main
    • Dimensions: 0 x 0
    Kitchen
    • Features: Sitting Area in Master
    • Level: Main
    • Dimensions: 0 x 0
    Laundry
    • Level: Main
    • Dimensions: 0 x 0
    Living room
    • Features: Built-in Features
    • Level: Main
    • Dimensions: 0 x 0
    Heating
    • Central, Electric
    Cooling
    • Central Air, Electric
    Appliances
    • Included: Dishwasher, Electric Water Heater, Microwave, Oven, Plumbed For Ice Maker, Range, Refrigerator
    • Laundry: In Hall, In Kitchen, Laundry Room, Washer Hookup, Dryer Hookup
    Features
    • Breakfast Bar, Built-in Features, Breakfast Area, Bathtub, Double Vanity, High Ceilings, Kitchen Island, Main Level Primary, Pantry, Recessed Lighting, Split Bedrooms, Separate Shower, Programmable Thermostat
    • Windows: Double Pane Windows
    • Basement: Crawl Space
    • Attic: None
    Interior area
    • Total interior livable area: 1,496 sqft

    Property

    Parking
    • Parking features: Parking Lot
    Features
    • Patio & porch: Porch, Deck, Screened
    • Exterior features: Deck
    • Fencing: Wood,Yard Fenced
    • Has view: Yes
    • View description: Panoramic, Trees/Woods
    Lot
    • Size: 0.74 Acres
    • Features: Cul-De-Sac, Interior Lot, Level, Wooded
    Details
    • Additional structures: Outbuilding, Storage
    • Parcel number: 042201304
    • Zoning: R-30
    • Zoning description: Single Family
    • Special conditions: Standard

    Construction

    Type & style
    • Home type: MobileManufactured
    • Architectural style: Mobile
    • Property subtype: Manufactured Home
    Materials
    • Vinyl Siding
    • Foundation: Pillar/Post/Pier, Raised
    • Roof: Asphalt
    Condition
    • New construction: No
    • Year built: 2020

    Utilities & green energy

    • Sewer: Septic Tank
    • Water: Private, Well
    • Utilities for property: Underground Utilities
    Green energy
    • Energy efficient items: Windows

    Community & HOA

    HOA
    • Has HOA: No
    Location
    • Region: Richmond Hill

    Financial & listing details

    • Price per square foot: $202/sqft
    • Tax assessed value: $116,690
    • Annual tax amount: $448
    • Date on market: 4/27/2026
    • Cumulative days on market: 39 days
    • Listing agreement: Exclusive Right To Sell
    • Listing terms: Cash,Conventional,FHA,VA Loan
    • Ownership type: Homeowner/Owner
    • Road surface type: Gravel, Paved

    Price history

    DateEventPrice
    6/5/2026Sold$302,000+0.7%$202/sqft
    Source: Hive MLS #SA354600 Report a problem
    5/5/2026Contingent$299,900$200/sqft
    Source: Hive MLS #SA354600 Report a problem
    4/27/2026Price change$299,900+53.8%$200/sqft
    Source: Hive MLS #SA354600 Report a problem
    11/22/2021Pending sale$195,000-0.3%$130/sqft
    Source: HABR #140388 Report a problem
    11/19/2021Sold$195,500+0.3%$131/sqft
    Source: HABR #140388 Report a problem
    10/18/2021Contingent$195,000$130/sqft
    Source: Hive MLS #257077 Report a problem
    9/27/2021Listed for sale$195,000$130/sqft
    Source: Hive MLS #257077 Report a problem
    9/16/2021Contingent$195,000$130/sqft
    Source: Hive MLS #257077 Report a problem
    9/10/2021Listed for sale$195,000+458.7%$130/sqft
    Source: Hive MLS #257077 Report a problem
    1/31/2018Sold$34,900-22.4%$23/sqft
    Source: Public Record Report a problem
    12/15/2005Sold$45,000$30/sqft
    Source: Public Record Report a problem

    Public tax history

    YearProperty taxesTax assessment
    2025$1,248 +6.3%$46,676 +11.5%
    2024$1,175 +4.2%$41,880 +1.6%
    2023$1,127 +11%$41,204 +13.8%
    2022$1,016 -21.3%$36,204 -0.1%
    2021$1,291 +188.1%$36,248 +101.4%
    2020$448 +26.5%$18,000 +25%
    2019$354 +690.4%$14,400 +682.6%
    2018$45 -4%$1,840
    2017$47 +3%$1,840
    2016$45 $1,840 -24.6%
    2015$45 -25%$2,440
    2014$60 $2,440
    2013-- --
    2012-- --
    2011-- --
    2010-- --
    2009-- $2,440
    2008-- $2,440
    2007-- $2,440
    2006-- $2,440 +38.6%
    2005-- $1,760
    2004-- $1,760 -70.7%
    2003-- $6,000
    2002-- $6,000
    2001-- $6,000
    2000-- $6,000
    Find assessor info on the county website

    Neighborhood: 31324

    Nearby schools

    GreatSchools rating
    Sell for more on Zillow
    Get a Zillow Showcase℠ listing at no additional cost and you could sell for .
    $302,000
    2% more
    +$6,040
    With Zillow Showcase(estimated)
    $308,040