Welcome to this beautifully maintained Colonial in Churchville, offering thoughtful design, flexible living space, and exceptional outdoor privacy. A vaulted entry foyer creates an impressive first impression with a clear sightline through the home to the backyard beyond. The main level features an open-concept kitchen and living area ideal for modern living, showcasing crisp white cabinetry with black hardware, subway tile backsplash, pantry storage, and a gas cooktop range. A formal dining room flows seamlessly into the family room, creating inviting space for both everyday living and entertaining. Upstairs, you’ll find four bedrooms and two full bathrooms, including a spacious primary suite with ensuite bath and walk-in closet. The finished lower level adds approximately 400 square feet of additional living space plus a dedicated home gym area for work, recreation, or relaxation. Outdoor living sets this property apart with a walk-out deck off the kitchen, Jacuzzi Brand HOT TUB, a secondary ~200 sq ft deck near the electrified workshop shed, and a large private backyard backing to HOA-owned Everwild land for added green space and privacy. Both the garden and workshop sheds offer electricity, while the garage features an epoxy floor and substantial overhead storage with ladder access. Recent updates include a new furnace (2024) and a roof approximately 10 years old. Located in the Whispering Winds community, this home offers space, versatility, and value in a desirable setting. RESIDENTIAL APPRAISAL PERFORMED IN DECEMBER 2025 ($425,000) - REPORT AVAILABLE UPON REQUEST
Closed
$380,000
55 Cassandra Cir, Churchville, NY 14428
4beds
2,108sqft
Single Family Residence
Built in 1995
0.46 Acres Lot
$380,100 Zestimate®
$180/sqft
$3,277 Estimated rent
Home value
$380,100
$361,000 - $399,000
$3,277/mo
Zestimate® history
Owner options
List your home for rent
$3,277/mo
Rent Zestimate®
Find your next renter with Zillow Rental Manager. Plus, with online applications, you can quickly screen prospective tenants – for free.
$3,277/mo
Rent Zestimate®
Refinance and save
$3,068/mo
Est. payment
Refinancing to a lower rate could help reduce your monthly payments and save thousands over the life of the loan.
$3,068/mo
Est. payment
Explore your selling options
Work with a Zillow partner agent
Leverage their expertise and Zillow's premium Showcase listings to get your home seen by more buyers.
Get startedList with your own agent
Get your home in front of millions of buyers by listing it on Zillow.
Learn how to do itSell it yourself
Take full control of how buyers see your home on Zillow by listing For Sale by Owner (FSBO).
List your homeWhat's special
Vaulted entry foyerDedicated home gym areaJacuzzi brand hot tubFormal dining roomPantry storageGas cooktop rangeFour bedrooms
Zillow last checked:
Listing updated:
Listed by:
Ethan Vaiana 585-739-0902,
Elysian Homes by Mark Siwiec and Associates
Bought with:
Peter M. Gonzales, 10401324301
Howard Hanna
Source: NYSAMLSs,MLS#: R1664461 Originating MLS: Rochester
Originating MLS: RochesterFacts & features
Interior
Bedrooms & bathrooms
- Bedrooms: 4
- Bathrooms: 3
- Full bathrooms: 2
- 1/2 bathrooms: 1
- Main level bathrooms: 1
Heating
- Gas, Forced Air
Cooling
- Central Air
Appliances
- Included: Double Oven, Dryer, Dishwasher, Exhaust Fan, Free-Standing Range, Gas Cooktop, Disposal, Gas Oven, Gas Range, Gas Water Heater, Microwave, Oven, Refrigerator, Range Hood, Washer
- Laundry: In Basement
Features
- Cathedral Ceiling(s), Separate/Formal Dining Room, Entrance Foyer, Eat-in Kitchen, Separate/Formal Living Room, Granite Counters, Home Office, Hot Tub/Spa, Country Kitchen, Kitchen Island, Kitchen/Family Room Combo, Living/Dining Room, Pantry, Storage, Bath in Primary Bedroom, Programmable Thermostat, Workshop
- Flooring: Luxury Vinyl, Tile, Varies
- Windows: Thermal Windows
- Basement: Full,Partially Finished,Sump Pump
- Has fireplace: No
Interior area
- Total structure area: 2,108
- Total interior livable area: 2,108 sqft
Property
Parking
- Total spaces: 2
- Parking features: Attached, Electricity, Garage, Storage, Workshop in Garage, Driveway, Garage Door Opener
- Attached garage spaces: 2
Features
- Levels: Two
- Stories: 2
- Patio & porch: Covered, Deck, Open, Porch
- Exterior features: Blacktop Driveway, Deck, Hot Tub/Spa, Private Yard, See Remarks
- Has spa: Yes
- Spa features: Hot Tub
- Fencing: Pet Fence
Lot
- Size: 0.46 Acres
- Dimensions: 71 x 170
- Features: Cul-De-Sac, Irregular Lot, Near Public Transit, Residential Lot
Details
- Additional structures: Shed(s), Storage
- Parcel number: 2622001570200005025000
- Special conditions: Standard
Construction
Type & style
- Home type: SingleFamily
- Architectural style: Contemporary,Colonial,Two Story
- Property subtype: Single Family Residence
Materials
- Frame, Vinyl Siding, Copper Plumbing
- Foundation: Block
- Roof: Asphalt
Condition
- Resale
- Year built: 1995
Utilities & green energy
- Electric: Circuit Breakers
- Sewer: Connected
- Water: Connected, Public
- Utilities for property: Cable Available, Electricity Connected, High Speed Internet Available, Sewer Connected, Water Connected
Community & HOA
Community
- Features: Trails/Paths
- Subdivision: Whispering Winds Sec Iib
HOA
- Amenities included: Other, See Remarks
- HOA fee: $275 annually
Location
- Region: Churchville
Financial & listing details
- Price per square foot: $180/sqft
- Tax assessed value: $376,400
- Annual tax amount: $9,159
- Date on market: 3/3/2026
- Cumulative days on market: 64 days
- Listing terms: Cash,Conventional,FHA,Private Financing Available,VA Loan
Price history
| Date | Event | Price |
|---|---|---|
| 7/20/2026 | Sold | $380,000-5%$180/sqft |
Source:  NYSAMLSs #R1664461 Report a problem NYSAMLSs #R1664461 Report a problem | ||
| 5/28/2026 | Pending sale | $399,900$190/sqft |
Source: NYSAMLSs #R1664461 Report a problem | ||
| 5/6/2026 | Contingent | $399,900$190/sqft |
Source: NYSAMLSs #R1664461 Report a problem | ||
| 4/22/2026 | Price change | $399,900-5.9%$190/sqft |
Source: NYSAMLSs #R1664461 Report a problem | ||
| 3/11/2026 | Price change | $425,000+13.4%$202/sqft |
Source: NYSAMLSs #R1664461 Report a problem | ||
| 3/3/2026 | Listed for sale | $374,900+118%$178/sqft |
Source: NYSAMLSs #R1664461 Report a problem | ||
| 7/21/2008 | Sold | $172,000+5.5%$82/sqft |
Source: Public Record Report a problem | ||
| 8/2/2001 | Sold | $163,000+4.8%$77/sqft |
Source: Public Record Report a problem | ||
| 11/13/1995 | Sold | $155,600$74/sqft |
Source: Public Record Report a problem | ||
Public tax history
| Year | Property taxes | Tax assessment |
|---|---|---|
| 2025 | -- | $376,400 |
| 2024 | -- | $376,400 +70.9% |
| 2023 | -- | $220,200 |
| 2022 | -- | $220,200 |
| 2021 | -- | $220,200 +20% |
| 2020 | -- | $183,500 |
| 2018 | -- | $183,500 |
| 2017 | $3,529 | $183,500 +5% |
| 2016 | -- | $174,800 |
| 2015 | -- | $174,800 |
| 2014 | -- | $174,800 |
| 2013 | -- | $174,800 |
| 2012 | -- | $174,800 |
| 2011 | -- | $174,800 +1.1% |
| 2010 | -- | $172,900 |
| 2009 | -- | $172,900 |
| 2007 | -- | $172,900 |
| 2006 | -- | $172,900 +10% |
| 2005 | -- | $157,200 |
| 2004 | -- | $157,200 |
| 2003 | -- | $157,200 |
| 2002 | -- | $157,200 |
| 2001 | -- | $157,200 -0.4% |
| 2000 | -- | $157,800 |
Find assessor info on the county website
Neighborhood: 14428
Nearby homes
- $403,6003 bd3 ba1.9k sqft53 Cassandra Cir, Churchville, NY 14428Off Market
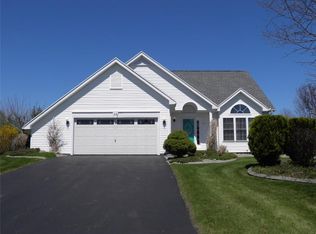
- $419,3004 bd2 ba2.1k sqft57 Cassandra Cir, Churchville, NY 14428Off Market
- $355,6003 bd2 ba1.5k sqft51 Cassandra Cir, Churchville, NY 14428Off Market
- $19,900-- bd-- ba-- sqft3938 Chili Ave, Churchville, NY 14428Off Market
- $398,9004 bd2 ba2k sqft52 Cassandra Cir, Churchville, NY 14428Off Market
- $419,4004 bd3 ba2k sqft59 Cassandra Cir, Churchville, NY 14428Off Market
- $364,5004 bd3 ba1.9k sqft49 Cassandra Cir, Churchville, NY 14428Off Market
- $393,2004 bd3 ba2k sqft54 Cassandra Cir, Churchville, NY 14428Off Market
Nearby schools
GreatSchools rating
- 5/10Chestnut Ridge Elementary SchoolGrades: PK-4Distance: 1.6 mi
- 5/10Churchville Chili Middle School 5 8Grades: 5-8Distance: 2.3 mi
- 8/10Churchville Chili Senior High SchoolGrades: 9-12Distance: 2.1 mi
Schools provided by the listing agent
- District: Churchville-Chili
Source: NYSAMLSs. This data may not be complete. We recommend contacting the local school district to confirm school assignments for this home.
Sell for more on Zillow
Get a Zillow Showcase℠ listing at no additional cost and you could sell for .
$380,100
2% more
+$7,602
With Zillow Showcase(estimated)
$387,702
- New York
- Monroe County
- Churchville
- 14428
- 55 Cassandra Cir
Nearby cities
Nearby zip codes
Other Churchville Topics
