Set within the lush, tree-filled grounds of Sundance Townhomes, this single-level residence feels more like a private nature park than a townhome community--surrounded by greenery and bordering the manicured fairways of Oak Creek Country Club. It's a setting that offers a welcome reprieve in the warmer months, where shade + serenity take center stage. Spanning 1,761 SF, the 2 BD, 2 BA layout is open, comfortable and filled with character. A great room is anchored by soaring tongue-and-groove ceilings and a pellet stove, blending warmth with a subtle retro-modern edge. The primary suite offers generous proportions, including a walk-in closet, a sitting area, and peaceful greenbelt views. A charming back patio with peek-a-boo Castle Rock views extends the living experience outdoors. See it
Sold for $585,000
$585,000
55 Cathedral Rock Drive #10, Sedona, AZ 86351
2beds
1,761sqft
Townhouse
Built in 1980
3,049 Square Feet Lot
$584,800 Zestimate®
$332/sqft
$2,954 Estimated rent
Home value
$584,800
$550,000 - $620,000
$2,954/mo
Zestimate® history
Owner options
List your home for rent
$2,954/mo
Rent Zestimate®
Find your next renter with Zillow Rental Manager. Plus, with online applications, you can quickly screen prospective tenants – for free.
$2,954/mo
Rent Zestimate®
Refinance and save
$3,685/mo
Est. payment
Refinancing to a lower rate could help reduce your monthly payments and save thousands over the life of the loan.
$3,685/mo
Est. payment
Explore your selling options
Work with a Zillow partner agent
Leverage their expertise and Zillow's premium Showcase listings to get your home seen by more buyers.
Get startedList with your own agent
Get your home in front of millions of buyers by listing it on Zillow.
Learn how to do itSell it yourself
Take full control of how buyers see your home on Zillow by listing For Sale by Owner (FSBO).
List your homeWhat's special
Peaceful greenbelt viewsLush tree-filled groundsWalk-in closetSurrounded by greenery
Zillow last checked:
Listing updated:
Listed by:
Jacqueline Weems 928-254-9548,
Russ Lyon Sotheby's International Realty,
Rainey Highley 928-451-1959,
Russ Lyon Sotheby's International Realty
Bought with:
Kathy Cox, BR578689000
Realty ONE Group Mountain Desert
Source: ARMLS,MLS#: 7017394
Facts & features
Interior
Bedrooms & bathrooms
- Bedrooms: 2
- Bathrooms: 2
- Full bathrooms: 2
Heating
- Electric
Cooling
- Central Air, Ceiling Fan(s)
Appliances
- Included: Dryer, Washer, Refrigerator, Built-in Microwave, Dishwasher, Disposal, Electric Range
- Laundry: Inside
Features
- High Speed Internet, Granite Counters, Double Vanity, No Interior Steps, Vaulted Ceiling(s), Full Bth Master Bdrm
- Flooring: Carpet, Tile
- Windows: Screens, Skylight(s), Double Pane Windows
- Has basement: No
- Number of fireplaces: 1
- Fireplace features: Pellet Stove, Insert, Living Room
Interior area
- Total structure area: 1,761
- Total interior livable area: 1,761 sqft
Property
Parking
- Total spaces: 2
- Parking features: Off Street, Attached
- Attached garage spaces: 2
Accessibility
- Accessibility features: Zero-Grade Entry
Features
- Stories: 1
- Patio & porch: Patio
- Exterior features: Private Yard
- Has spa: Yes
- Spa features: Heated
- Fencing: Perimeter,Front Yard,Block,Partial
- Has view: Yes
- View description: Golf Course, Red Rocks/Boulders, Trees/Woods, Mountain(s)
Lot
- Size: 3,049 Square Feet
- Features: Borders Common Area, East/West Exposure, Sprinklers In Rear, Sprinklers In Front, Grass Front, Grass Back, Synthetic Grass Back, Auto Timer H2O Front, Auto Timer H2O Back
Details
- Parcel number: 40527661
Construction
Type & style
- Home type: Townhouse
- Architectural style: Mid-Century Modern,Cabin,Bungalow,Ranch
- Property subtype: Townhouse
- Attached to another structure: Yes
Materials
- Board & Batten Siding, Wood Frame, Block
- Foundation: Slab, Combination, Block
- Roof: Composition
Condition
- Year built: 1980
Details
- Builder name: Phil Morris
Utilities & green energy
- Electric: 220 Volts in Kitchen
- Sewer: See Remarks
- Water: Pvt Water Company
Community & HOA
Community
- Features: Pool
- Subdivision: Sundance
HOA
- Has HOA: Yes
- Services included: Roof Repair, Insurance, Sewer, Maintenance Grounds, Street Maint, Front Yard Maint, Trash, Roof Replacement, Maintenance Exterior
- HOA fee: $360 annually
- HOA name: Sundance Townhomes
- HOA phone: 928-284-1198
Location
- Region: Sedona
Financial & listing details
- Price per square foot: $332/sqft
- Tax assessed value: $517,848
- Annual tax amount: $2,730
- Date on market: 4/22/2026
- Cumulative days on market: 207 days
- Listing terms: Cash,Conventional
- Ownership: Condominium
- Electric utility on property: Yes
- Road surface type: Asphalt
Price history
| Date | Event | Price |
|---|---|---|
| 6/12/2026 | Sold | $585,000-2.5%$332/sqft |
Source:  ARMLS #7017394 Report a problem ARMLS #7017394 Report a problem | ||
| 5/19/2026 | Pending sale | $600,000$341/sqft |
Source: ARMLS #7017394 Report a problem | ||
| 4/22/2026 | Listed for sale | $600,000-2.4%$341/sqft |
Source: ARMLS #7017394 Report a problem | ||
| 3/27/2026 | Listing removed | $614,900$349/sqft |
Source: ARMLS #6925966 Report a problem | ||
| 12/1/2025 | Price change | $614,900-2.4%$349/sqft |
Source: ARMLS #6925966 Report a problem | ||
| 9/28/2025 | Listed for sale | $629,900+8.6%$358/sqft |
Source: ARMLS #6925966 Report a problem | ||
| 8/31/2023 | Sold | $580,000-2.5%$329/sqft |
Source: ARMLS #533810 Report a problem | ||
| 8/22/2023 | Contingent | $595,000$338/sqft |
Source:  SVVAR #533810 Report a problem SVVAR #533810 Report a problem | ||
| 8/15/2023 | Listed for sale | $595,000+153.3%$338/sqft |
Source: SVVAR #533810 Report a problem | ||
| 2/9/2013 | Listing removed | $234,900$133/sqft |
Source: Coldwell Banker First Affiliate #133410 Report a problem | ||
| 1/30/2013 | Listed for sale | $234,900+2.1%$133/sqft |
Source: Coldwell Banker First Affiliate #133410 Report a problem | ||
| 11/2/2012 | Sold | $230,000$131/sqft |
Source:  SVVAR #133410 Report a problem SVVAR #133410 Report a problem | ||
Public tax history
| Year | Property taxes | Tax assessment |
|---|---|---|
| 2025 | $2,619 +13.9% | $32,188 +5% |
| 2024 | $2,300 +2% | $30,655 -51% |
| 2023 | $2,256 -2.4% | $62,555 +27.2% |
| 2022 | $2,311 +0% | $49,169 +1.3% |
| 2021 | $2,310 +0.8% | $48,544 +13.3% |
| 2020 | $2,292 +5.2% | $42,860 |
| 2019 | $2,179 | -- |
| 2018 | -- | -- |
| 2017 | -- | -- |
| 2016 | -- | -- |
| 2015 | -- | -- |
| 2014 | -- | -- |
| 2013 | -- | -- |
| 2012 | -- | -- |
| 2011 | $1,691 | $24,668 |
| 2010 | -- | -- |
| 2009 | $1,637 +2.7% | -- |
| 2008 | $1,594 | -- |
| 2007 | -- | -- |
| 2006 | -- | -- |
| 2005 | -- | -- |
| 2004 | -- | -- |
| 2003 | -- | -- |
| 2002 | -- | -- |
| 2001 | -- | -- |
Find assessor info on the county website
Neighborhood: Village of Oak Creek
Nearby homes
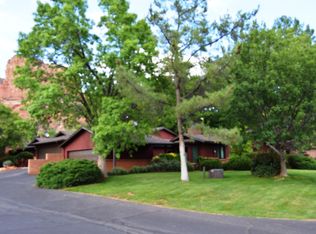
- $540,0002 bd2 ba1.3k sqft55 Cathedral Rock Dr UNIT 1, Sedona, AZ 86351Sold
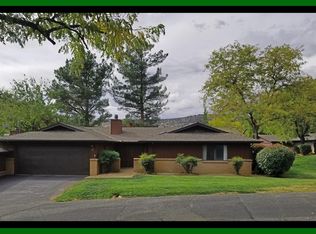
- $564,8002 bd2 ba1.7k sqft55 Cathedral Rock Dr UNIT 8, Sedona, AZ 86351Off Market
- $543,3003 bd2 ba1.6k sqft55 Cathedral Rock Dr UNIT 37, Sedona, AZ 86351Off Market

- $572,3002 bd2 ba1.7k sqft55 Cathedral Rock Dr UNIT 40, Sedona, AZ 86351Off Market
- $629,8002 bd2 ba1.6k sqft55 Cathedral Rock Dr UNIT 44, Sedona, AZ 86351Off Market
- $553,5003 bd2 ba1.6k sqft55 Cathedral Rock Dr UNIT 50, Sedona, AZ 86351Off Market
- $542,4002 bd2 ba1.6k sqft55 Cathedral Rock Dr UNIT 2, Sedona, AZ 86351Off Market
- $503,2002 bd2 ba1.5k sqft55 Cathedral Rock Dr UNIT 3, Sedona, AZ 86351Off Market
Nearby schools
GreatSchools rating
- 9/10West Sedona Elementary SchoolGrades: PK-6Distance: 6.2 mi
- 5/10Sedona Red Rock High SchoolGrades: 6-12Distance: 5.3 mi
Schools provided by the listing agent
- Elementary: West Sedona Elementary School
- Middle: Sedona Red Rock Junior/Senior High School
- High: Sedona Red Rock Junior/Senior High School
- District: Sedona-Oak Creek JUSD #9
Source: ARMLS. This data may not be complete. We recommend contacting the local school district to confirm school assignments for this home.
Get a cash offer in 3 minutes
Find out how much your home could sell for in as little as 3 minutes with a no-obligation cash offer.
Estimated market value
$584,800
Get a cash offer in 3 minutes
Find out how much your home could sell for in as little as 3 minutes with a no-obligation cash offer.
Estimated market value
$584,800
- Arizona
- Yavapai County
- Sedona
- 86351
- Village of Oak Creek
- 55 Cathedral Rock Drive Unit 10
Nearby cities
Nearby neighborhoods
Nearby zip codes
Other Sedona Topics
