READY NOW!!! $25k flex credit toward closing costs, rate buy-down, or approved additions, see Regency New Home Sales Agent for details. Offer must be accepted by seller by 11/30/2023. Cedar Crest: A community in Byhalia. This Willingham floor plan is a 4166 square foot home featuring 9 foot ceilings downstairs and 8 foot ceilings upstairs, as well as open concept living with NatureTEK flooring in the main living areas and both bedrooms downstairs.
Closed
Price Unknown
55 Cedar Crest Cv, Byhalia, MS 38611
6beds
4,166sqft
Residential, Single Family Residence
Built in 2023
1.63 Acres Lot
$716,000 Zestimate®
$--/sqft
$4,206 Estimated rent
Home value
$716,000
$673,000 - $759,000
$4,206/mo
Zestimate® history
Owner options
List your home for rent
$4,206/mo
Rent Zestimate®
Find your next renter with Zillow Rental Manager. Plus, with online applications, you can quickly screen prospective tenants – for free.
$4,206/mo
Rent Zestimate®
Refinance and save
Refinancing to a lower rate could help reduce your monthly payments and save thousands over the life of the loan.
Explore your selling options
Work with a Zillow partner agent
Leverage their expertise and Zillow's premium Showcase listings to get your home seen by more buyers.
Get startedList with your own agent
Get your home in front of millions of buyers by listing it on Zillow.
Learn how to do itSell it yourself
Take full control of how buyers see your home on Zillow by listing For Sale by Owner (FSBO).
List your homeWhat's special
Open concept living
Zillow last checked:
Listing updated:
Listed by:
Richard W Floyd 901-359-2789,
Regency Realty, Llc
Bought with:
Richard W Floyd, S-49259
Regency Realty, Llc
Source: MLS United,MLS#: 4037326
Facts & features
Interior
Bedrooms & bathrooms
- Bedrooms: 6
- Bathrooms: 5
- Full bathrooms: 4
- 1/2 bathrooms: 1
Primary bedroom
- Level: First
Bedroom
- Level: First
Bedroom
- Level: Second
Bedroom
- Level: Second
Bedroom
- Level: Second
Dining room
- Level: First
Great room
- Level: First
Kitchen
- Level: First
Media room
- Level: Second
Heating
- Central, Natural Gas
Cooling
- Ceiling Fan(s), Central Air, Gas
Appliances
- Included: Dishwasher, Disposal, Free-Standing Gas Range, Microwave, Range Hood
- Laundry: Laundry Room
Features
- Ceiling Fan(s), Double Vanity, Eat-in Kitchen, High Ceilings, Kitchen Island, Open Floorplan, Pantry, Recessed Lighting, Soaking Tub, Storage, Vaulted Ceiling(s), Walk-In Closet(s)
- Flooring: Carpet, Hardwood, Tile
- Windows: Double Pane Windows, Vinyl
- Has fireplace: Yes
- Fireplace features: Great Room, Ventless
Interior area
- Total structure area: 4,166
- Total interior livable area: 4,166 sqft
Property
Parking
- Total spaces: 3
- Parking features: Concrete, Garage Door Opener, Garage Faces Side
- Garage spaces: 3
Features
- Levels: Two
- Stories: 2
- Patio & porch: Porch
- Exterior features: None
Lot
- Size: 1.63 Acres
- Features: Landscaped
Details
- Parcel number: Unassigned
Construction
Type & style
- Home type: SingleFamily
- Architectural style: Traditional
- Property subtype: Residential, Single Family Residence
Materials
- Brick, HardiPlank Type
- Foundation: Slab
- Roof: Architectural Shingles
Condition
- New construction: Yes
- Year built: 2023
Utilities & green energy
- Sewer: Public Sewer
- Water: Public
- Utilities for property: Cable Available, Electricity Connected, Water Connected
Community & HOA
Community
- Security: Prewired, Smoke Detector(s)
- Subdivision: Cedar Crest
HOA
- Has HOA: Yes
- Services included: Management
- HOA fee: $300 monthly
Location
- Region: Byhalia
Financial & listing details
- Date on market: 8/10/2023
- Electric utility on property: Yes
Price history
| Date | Event | Price |
|---|---|---|
| 12/21/2023 | Sold | -- |
Source: MLS United #4037326 Report a problem | ||
| 11/20/2023 | Pending sale | $684,900$164/sqft |
Source: MLS United #4037326 Report a problem | ||
| 9/20/2023 | Price change | $684,900-1.4%$164/sqft |
Source: MLS United #4037326 Report a problem | ||
| 8/10/2023 | Price change | $694,600+0.5%$167/sqft |
Source: MLS United #4037326 Report a problem | ||
| 1/17/2023 | Pending sale | $691,146$166/sqft |
Source: MLS United #4037326 Report a problem | ||
Public tax history
Tax history is unavailable.
Neighborhood: 38611
Nearby homes
- $--5 bd4 ba3.8k sqft131 Cedar Crest Cv LOT 40, Byhalia, MS 38611Off Market

- $--5 bd5 ba3.7k sqft35 Cedar Crest Cv, Byhalia, MS 38611Sold

- $--5 bd4 ba4.1k sqft19 Cedar Crest Cv, Byhalia, MS 38611Sold
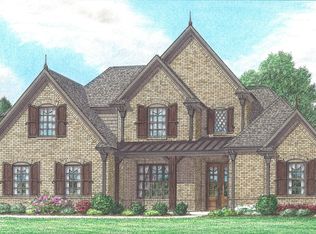
- $--5 bd5 ba3.5k sqft36 Cedar Crest Cv, Byhalia, MS 38611Sold
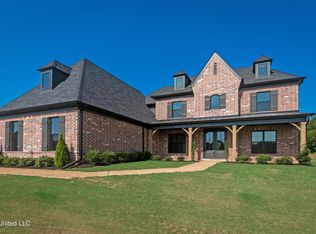
- $663,7006 bd3 ba3.4k sqft75 Cedar Crest Cv, Byhalia, MS 38611Off Market
- $--4 bd4 ba3.8k sqft76 Cedar Crest Cv, Byhalia, MS 38611Sold
- $--5 bd5 ba3.9k sqft56 Cedar Crest Cv, Byhalia, MS 38611Sold
- $--5 bd4 ba3.3k sqft18 Cedar Crest Cv, Byhalia, MS 38611Sold
Nearby schools
GreatSchools rating
- 3/10Byhalia Middle School (5-8)Grades: 5-8Distance: 6.8 mi
- 5/10Byhalia High SchoolGrades: 9-12Distance: 6.7 mi
- 4/10Byhalia Elementary SchoolGrades: K-4Distance: 6.8 mi
Schools provided by the listing agent
- Elementary: Byhalia
- Middle: Byhalia
- High: Byhalia
Source: MLS United. This data may not be complete. We recommend contacting the local school district to confirm school assignments for this home.
Sell for more on Zillow
Get a Zillow Showcase℠ listing at no additional cost and you could sell for .
$716,000
2% more
+$14,320
With Zillow Showcase(estimated)
$730,320
Sell for more on Zillow
Get a Zillow Showcase℠ listing at no additional cost and you could sell for .
$716,000
2% more
+$14,320
With Zillow Showcase(estimated)
$730,320
- Mississippi
- Marshall County
- Byhalia
- 38611
- 55 Cedar Crest Cv
