Apt. 3G is a charming, classic, corner five-room home located at the iconic 55 Central Park West, a premier Art Deco building that combines the best of old and new. Fully renovated, with eat-in kitchen and two new marble baths, this spacious and elegant home also maintains many pre-war details throughout.
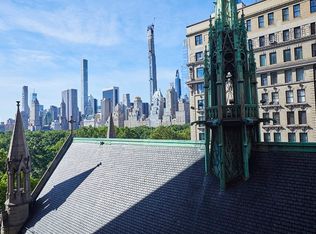
Upon entering, its gracious gallery anchors the entertaining and living areas, beginning with a step-down living room, wrought iron railings, original herringbone floors, and direct views of the breathtaking, landmarked Tiffany Studio-designed stained glass windows next door. The large, light-filled corner dining room is convertible to a third bedroom, media room or office. The exquisitely designed kitchen has abundant white cabinetry, ample pantry shelving, marble-top counters and backsplashes, Belgian block flooring, high-end stainless steel appliances, including Wolf range/oven with vented hood, Miele dishwasher, Samsung refrigerator, built-in banquette seating, and stackable Electrolux washer/dryer in laundry closet. The gracious corner primary bedroom suite features a windowed en-suite marble bath and ample walk-in closets with herringbone white marble-tiled floors echoing the pattern of the wood. The second bedroom has windowed marbled bath, including a glass-enclosed shower. This home has extraordinarily large windows and 9" ceilings.
55 Central Park West is an impeccably run building with a full-service staff, including two full-time doormen and a live-in Resident Manager. Designed by Schwartz & Gross in 1929, this building has earned awards for its recently restored Art Deco lobby and also offers accessibility, new building systems, and a landscaped rooftop terrace with vegetable garden, wet bar, and panoramic views of Central Park. Other building amenities include a new state-of-the-art gym, package room, bicycle room, basement storage, and a lobby community room. Building allows 50% financing and there is a 2% flip tax paid by buyer. Building is pet and pied-a-terre friendly.
Sold
$1,900,000
55 Central Park N #3G, New York, NY 10023
2beds
--sqft
Coop
Built in 1930
-- sqft lot
$-- Zestimate®
$--/sqft
$6,585 Estimated rent
Home value
Not available
Estimated sales range
Not available
$6,585/mo
Zestimate® history
Owner options
List your home for rent
$6,585/mo
Rent Zestimate®
Find your next renter with Zillow Rental Manager. Plus, with online applications, you can quickly screen prospective tenants – for free.
$6,585/mo
Rent Zestimate®
Refinance and save
$15,277/mo
Est. payment
Refinancing to a lower rate could help reduce your monthly payments and save thousands over the life of the loan.
$15,277/mo
Est. payment
Explore your selling options
Work with a Zillow partner agent
Leverage their expertise and Zillow's premium Showcase listings to get your home seen by more buyers.
Get startedList with your own agent
Get your home in front of millions of buyers by listing it on Zillow.
Learn how to do itSell it yourself
Take full control of how buyers see your home on Zillow by listing For Sale by Owner (FSBO).
List your homeWhat's special
Pre-war detailsLandscaped rooftop terraceOriginal herringbone floorsCorner five-room homeAmple walk-in closetsHigh-end stainless steel appliancesExquisitely designed kitchen
Zillow last checked:
Listing updated:
Listed by:
Suzanne Sunshine,
Brown Harris Stevens
Source: StreetEasy,MLS#: S1774659
Facts & features
Interior
Bedrooms & bathrooms
- Bedrooms: 2
- Bathrooms: 2
- Full bathrooms: 2
Rooms
- Room types: Bike Room, Childrens Playroom
Interior area
- Total structure area: 0
Property
Features
- Has view: Yes
- View description: Water
- Has water view: Yes
- Water view: Water
Details
- Parcel number: 0111800363G
- Special conditions: Resale
Construction
Type & style
- Home type: Cooperative
- Property subtype: Coop
Condition
- Year built: 1930
Community & HOA
Community
- Features: Doorman, Full Time Doorman
- Security: Doorman, Full-Time Doorman
- Subdivision: Lincoln Square
HOA
- Has HOA: Yes
- Amenities included: Elevator(s)
- Services included: Maintenance
- HOA fee: $4,879 monthly
Location
- Region: New York
Financial & listing details
- Tax assessed value: $72,538,000
- Annual tax amount: $3,505,064
- Date on market: 6/4/2025
Price history
| Date | Event | Price |
|---|---|---|
| 11/17/2025 | Sold | $1,900,000+0.3% |
Source: StreetEasy #S1774659 Report a problem | ||
| 9/9/2025 | Contingent | $1,895,000 |
Source: StreetEasy #S1774659 Report a problem | ||
| 7/10/2025 | Price change | $1,895,000-5% |
Source: StreetEasy #S1774659 Report a problem | ||
| 6/4/2025 | Listed for sale | $1,995,000+10.8% |
Source: StreetEasy #S1774659 Report a problem | ||
| 6/9/2022 | Sold | $1,800,000 |
Source: StreetEasy #S1582704 Report a problem | ||
Public tax history
| Year | Property taxes | Tax assessment |
|---|---|---|
| 2019 | -- | -- |
| 2018 | $3,505,064 | $32,642,100 +8.9% |
| 2017 | -- | $29,971,800 |
Find assessor info on the county website
Neighborhood: Harlem
Nearby homes
- $1,948,000-- bd-- ba-- sqft55 Central Park N APT 4A, New York, NY 10023Off Market
- $1,285,9001 bd1 ba-- sqft55 Central Park N UNIT 4B, Manhattan, NY 10023Off Market

- $2,465,500-- bd-- ba-- sqft55 Central Park N #4E, New York, NY 10023Off Market
- $2,026,7002 bd2 ba-- sqft55 Central Park N UNIT 9G, Manhattan, NY 10023Off Market
- $1,801,800-- bd-- ba-- sqft55 Central Park N #11A, New York, NY 10023Off Market
- $3,587,6002 bd2 ba1.9k sqft55 Central Park N #11F, New York, NY 10023Off Market
- $1,733,900-- bd-- ba-- sqft55 Central Park N #18A, New York, NY 10023Off Market
- $2,960,3002 bd2 ba-- sqft55 Central Park N APT 18D, New York, NY 10023Off Market
- $600,000-- bd2 ba-- sqft55 Central Park N #1E, New York, NY 10023For Sale
Nearby schools
GreatSchools rating
- 6/10Locke School for Arts and EngineeringGrades: PK-5Distance: 0.3 mi
- 5/10Wadleigh Secondary School for the Performing and Visual ArtsGrades: 6-12Distance: 0.3 mi
Nearby cities
Nearby neighborhoods
Nearby zip codes
Other New York Topics
