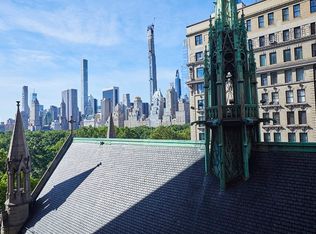
Perfectly situated above the tree line, this beautifully renovated corner four bedroom, three and one half bedroom home boasts stunning Park and skyline views. Designed by world renowned architect Shamir Shah, and boasting approximately 3300 square feet, ALL major rooms, including the kitchen and dining room, (a rare find) have Park views.
The sunken living room and corner dining room take advantage of large casement windows to showcase Central Park and the skyline. A den with powder room features excellent storage space, two built-in desks and side views of Central Park. The kitchen is adorned with Calacatta Caldia honed marble counters, custom lacquer cabinets, and a top-of-the-line appliance package including Sub-Zero refrigerator and wine fridge, Thermador freezer, Miele cook-top, hood, double oven, warming drawer and dishwasher. Both the kitchen and adjacent informal dining and entertaining area have big side Park views as well.
In a separate bedroom wing, the expansive primary suite has direct Central Park views and a large walk in dressing room/closet. The primary bathroom, also with direct Park views is finished with White Thassos Marble Tile and countertops, Kohler fixtures, a double vanity and separate shower and tub. Three additional bedrooms share this wing- one bedroom has a new en-suite bathroom, while the two others share a new hallway bathroom.
The apartment has beautiful solid white oak floors stained dark, new Skyline windows, individual HVAC units in each room, Sonos wiring and a washer/dryer. Every inch of this home was recently renovated and it is ready to move right in!
55 Central Park West is white glove, full service and iconic Art Deco building located in the CPW Historic District. Constructed in 1929 by renowned architects, Schwartz & Gross, the building is considered one of the pivotal structures of the Art Deco style. The building has an exquisite recently renovated award-winning Art Deco lobby and a beautifully landscaped roof terrace with panoramic Park and City views. 55 Central Park West is ideally located near Lincoln Center, shops and restaurants and easy access to all transportation. This highly serviced building has two full-time Doormen, a live-in Resident Manager, bicycle room, laundry, and storage bins. The building has its own generator. Pied-a-terres permitted, pets welcome. 2% flip paid by buyer.
Co-exclusive.
Sold
$7,900,000
55 Central Park N #9C, New York, NY 10023
4beds
--sqft
Coop
Built in 1930
-- sqft lot
$5,306,400 Zestimate®
$--/sqft
$7,376 Estimated rent
Home value
$5,306,400
$4.30M - $6.31M
$7,376/mo
Zestimate® history
Owner options
List your home for rent
$7,376/mo
Rent Zestimate®
Find your next renter with Zillow Rental Manager. Plus, with online applications, you can quickly screen prospective tenants – for free.
$7,376/mo
Rent Zestimate®
Refinance and save
$52,444/mo
Est. payment
Refinancing to a lower rate could help reduce your monthly payments and save thousands over the life of the loan.
$52,444/mo
Est. payment
Explore your selling options
Work with a Zillow partner agent
Leverage their expertise and Zillow's premium Showcase listings to get your home seen by more buyers.
Get startedList with your own agent
Get your home in front of millions of buyers by listing it on Zillow.
Learn how to do itSell it yourself
Take full control of how buyers see your home on Zillow by listing For Sale by Owner (FSBO).
List your homeWhat's special
Zillow last checked:
Listing updated:
Listed by:
Lisa Lippman,
Brown Harris Stevens,
Gerard Moore
Source: StreetEasy,MLS#: S1654762
Facts & features
Interior
Bedrooms & bathrooms
- Bedrooms: 4
- Bathrooms: 4
- Full bathrooms: 3
- 1/2 bathrooms: 1
Rooms
- Room types: Bike Room, Childrens Playroom
Appliances
- Included: Washer/Dryer
Interior area
- Total structure area: 0
Property
Details
- Parcel number: 01118003610281669C
- Special conditions: Resale
Construction
Type & style
- Home type: Cooperative
- Property subtype: Coop
Condition
- Year built: 1930
Community & HOA
Community
- Features: Doorman, Full Time Doorman
- Security: Doorman, Full-Time Doorman
- Subdivision: Lincoln Square
HOA
- Has HOA: Yes
- Amenities included: Elevator(s)
- Services included: Maintenance
- HOA fee: $9,732 monthly
Location
- Region: New York
Financial & listing details
- Date on market: 4/3/2023
Price history
| Date | Event | Price |
|---|---|---|
| 11/7/2023 | Listing removed | -- |
Source: StreetEasy Report a problem | ||
| 10/17/2023 | Pending sale | $8,350,000+5.7% |
Source: StreetEasy Report a problem | ||
| 10/12/2023 | Sold | $7,900,000-5.4% |
Source: StreetEasy #S1654762 Report a problem | ||
| 7/4/2023 | Pending sale | $8,350,000 |
Source: StreetEasy Report a problem | ||
| 4/4/2023 | Listed for sale | $8,350,000+542.3% |
Source: StreetEasy Report a problem | ||
| 11/25/2010 | Sold | $1,300,000 |
Source: Public Record Report a problem | ||
Public tax history
| Year | Property taxes | Tax assessment |
|---|---|---|
| 2010 | -- | -- |
Find assessor info on the county website
Neighborhood: Harlem
Nearby homes
- $1,719,600-- bd-- ba-- sqft55 Central Park N APT 4A, New York, NY 10023Off Market
- $1,244,6001 bd1 ba-- sqft55 Central Park N UNIT 4B, Manhattan, NY 10023Off Market

- $2,173,600-- bd-- ba-- sqft55 Central Park N #4E, New York, NY 10023Off Market
- $1,942,5002 bd2 ba-- sqft55 Central Park N UNIT 9G, Manhattan, NY 10023Off Market
- $1,587,900-- bd-- ba-- sqft55 Central Park N #11A, New York, NY 10023Off Market
- $3,526,6002 bd2 ba1.9k sqft55 Central Park N #11F, New York, NY 10023Off Market
- $1,527,300-- bd-- ba-- sqft55 Central Park N #18A, New York, NY 10023Off Market
- $2,819,6002 bd2 ba-- sqft55 Central Park N APT 18D, New York, NY 10023Off Market
- $600,000-- bd2 ba-- sqft55 Central Park N #1E, New York, NY 10023For Sale
Nearby schools
GreatSchools rating
- 6/10Locke School for Arts and EngineeringGrades: PK-5Distance: 0.3 mi
- 5/10Wadleigh Secondary School for the Performing and Visual ArtsGrades: 6-12Distance: 0.3 mi
Nearby cities
Nearby neighborhoods
Nearby zip codes
Other New York Topics
