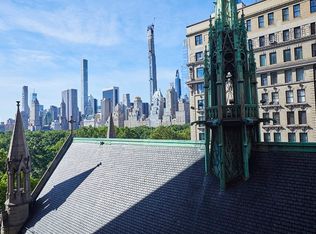
Introducing an impeccably redesigned gem on Central Park West - This sprawling classic 6 home boasts unrivaled views of Central Park and the Manhattan skyline.
Upon entry into the grand foyer, you are guided into the expansive, sunken living area. Flooded with natural light and adorned with a decorative fireplace, this resplendent home is accompanied by 10 foot ceilings, original pre-war details, hardwood floors and picturesque panoramas throughout.
Adjacent to the living room is a tastefully designed wood-paneled library, offering a sanctuary of refinement with its breathtaking park views and an opulent full bathroom. This room can easily transform into a third bedroom.
The meticulously renovated chef's kitchen features top-of-the-line appliances, bespoke cabinetry, marble countertops / backsplash and a large window that allows for streaming light throughout the day.The formal dining area presents a regal panorama of the neighboring church, replete with its transcendent stained-glass window. The lights of Holy Trinity Lutheran Church glow into the apartment, adding an air of timeless elegance.
The oversized primary suite, boasts a spa-like bathroom with deep soaking tub and an expansive walk-in closet with custom built-ins. There is an additional seating area that captures the beautiful arches of the church. The spacious second bedroom is accompanied by a lavish on-suite bathroom, outfitted with marble.
55 Central Park West is white glove, full-service cooperative located in the CPW Historic District. Constructed in 1929 by renowned architects, Schwartz & Gross, the building is considered one of the pivotal structures of the Art Deco style. The building has an exquisitely renovated, award-winning Art Deco lobby and a beautifully landscaped roof terrace with breathtaking Park and City views. Additional amenities include a full-time doorman, newly renovated children's playroom, bicycle room, laundry, private storage and live-in super. Pied-a-terres permitted and pets welcome. 2% flip paid by buyer.
Sold
$3,700,000
55 Central Park N APT 3F, Manhattan, NY 10023
3beds
--sqft
Coop
Built in 1930
-- sqft lot
$3,726,500 Zestimate®
$--/sqft
$6,983 Estimated rent
Home value
$3,726,500
$3.47M - $4.02M
$6,983/mo
Zestimate® history
Owner options
List your home for rent
$6,983/mo
Rent Zestimate®
Find your next renter with Zillow Rental Manager. Plus, with online applications, you can quickly screen prospective tenants – for free.
$6,983/mo
Rent Zestimate®
Refinance and save
$26,222/mo
Est. payment
Refinancing to a lower rate could help reduce your monthly payments and save thousands over the life of the loan.
$26,222/mo
Est. payment
Explore your selling options
Work with a Zillow partner agent
Leverage their expertise and Zillow's premium Showcase listings to get your home seen by more buyers.
Get startedList with your own agent
Get your home in front of millions of buyers by listing it on Zillow.
Learn how to do itSell it yourself
Take full control of how buyers see your home on Zillow by listing For Sale by Owner (FSBO).
List your homeWhat's special
Decorative fireplaceOriginal pre-war detailsTop-of-the-line appliancesArt deco lobbySpacious second bedroomSpa-like bathroomCustom built-ins
Zillow last checked:
Listing updated:
Listed by:
Peter Zaitzeff,
SERHANT.,
Jared Freedman
Source: StreetEasy,MLS#: S1711254
Facts & features
Interior
Bedrooms & bathrooms
- Bedrooms: 3
- Bathrooms: 3
- Full bathrooms: 3
Rooms
- Room types: Bike Room, Childrens Playroom
Appliances
- Included: Dishwasher
Features
- Flooring: Hardwood
- Has fireplace: Yes
- Fireplace features: Decorative
Interior area
- Total structure area: 0
Property
Accessibility
- Accessibility features: Wheelchair Access
Features
- Has view: Yes
- View description: City, Park/Greenbelt, Skyline
Details
- Parcel number: 01118003610281663F
- Special conditions: Resale
Construction
Type & style
- Home type: Cooperative
- Property subtype: Coop
Condition
- Year built: 1930
Community & HOA
Community
- Features: Doorman, Full Time Doorman
- Security: Doorman, Full-Time Doorman
- Subdivision: Lincoln Square
HOA
- Has HOA: Yes
- Amenities included: Elevator(s)
- Services included: Maintenance
- HOA fee: $6,072 monthly
Location
- Region: Manhattan
Financial & listing details
- Date on market: 4/16/2024
Price history
| Date | Event | Price |
|---|---|---|
| 6/20/2025 | Sold | $3,700,000-7.4% |
Source: Public Record Report a problem | ||
| 1/13/2025 | Contingent | $3,995,000 |
Source: StreetEasy #S1711254 Report a problem | ||
| 11/12/2024 | Price change | $3,995,000-7% |
Source: StreetEasy #S1711254 Report a problem | ||
| 9/4/2024 | Listed for sale | $4,295,000 |
Source: StreetEasy #1711254 Report a problem | ||
| 6/20/2024 | Listing removed | $4,295,000 |
Source: StreetEasy #1711254 Report a problem | ||
| 4/16/2024 | Listed for sale | $4,295,000-4.4% |
Source: StreetEasy Report a problem | ||
| 8/23/2023 | Listing removed | -- |
Source: StreetEasy Report a problem | ||
| 6/7/2023 | Price change | $4,495,000-9.2% |
Source: StreetEasy #22443474 Report a problem | ||
| 5/1/2023 | Listed for sale | $4,950,000+19.3% |
Source: StreetEasy #22443474 Report a problem | ||
| 10/23/2007 | Sold | $4,150,000 |
Source: Public Record Report a problem | ||
Public tax history
Tax history is unavailable.
Find assessor info on the county website
Neighborhood: Harlem
Nearby homes
- $1,789,000-- bd-- ba-- sqft55 Central Park N APT 4A, New York, NY 10023Off Market
- $1,247,5001 bd1 ba-- sqft55 Central Park N UNIT 4B, Manhattan, NY 10023Off Market

- $2,243,700-- bd-- ba-- sqft55 Central Park N #4E, New York, NY 10023Off Market
- $1,996,6002 bd2 ba-- sqft55 Central Park N UNIT 9G, Manhattan, NY 10023Off Market
- $1,665,600-- bd-- ba-- sqft55 Central Park N #11A, New York, NY 10023Off Market
- $3,579,4002 bd2 ba1.9k sqft55 Central Park N #11F, New York, NY 10023Off Market
- $1,608,600-- bd-- ba-- sqft55 Central Park N #18A, New York, NY 10023Off Market
- $2,870,6002 bd2 ba-- sqft55 Central Park N APT 18D, New York, NY 10023Off Market
- $600,000-- bd2 ba-- sqft55 Central Park N #1E, New York, NY 10023For Sale
Nearby schools
GreatSchools rating
- 6/10Locke School for Arts and EngineeringGrades: PK-5Distance: 0.3 mi
- 5/10Wadleigh Secondary School for the Performing and Visual ArtsGrades: 6-12Distance: 0.3 mi
Nearby cities
Nearby neighborhoods
Nearby zip codes
Other New York Topics
