Skip main navigation
Sold for $875,000
  • $875,000

    55 Charm City Drive, Port Jefferson Station, NY 11776

    5beds
    3,000sqft
    Single Family Residence, Residential
    Built in 1998
    0.42 Acres Lot
    $902,800 Zestimate®
    $292/sqft
    $4,374 Estimated rent

    Home value

    $902,800

    $813,000 - $1.00M

    $4,374/mo

    Zestimate® history
    Loading
    Loading...

    Owner options

    List your home for rent

    $4,374/mo

    Rent Zestimate®

    Find your next renter with Zillow Rental Manager. Plus, with online applications, you can quickly screen prospective tenants – for free.

    Learn more

    $4,374/mo

    Rent Zestimate®

    Refinance and save

    $6,095/mo

    Est. payment

    Refinancing to a lower rate could help reduce your monthly payments and save thousands over the life of the loan.

    See today's rates

    $6,095/mo

    Est. payment

    Explore your selling options

    Work with a Zillow partner agent

    Leverage their expertise and Zillow's premium Showcase listings to get your home seen by more buyers.

    Get started

    List with your own agent

    Get your home in front of millions of buyers by listing it on Zillow.

    Learn how to do it

    Sell it yourself

    Take full control of how buyers see your home on Zillow by listing For Sale by Owner (FSBO).

    List your home

    What's special

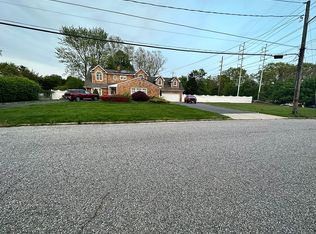
    Have you been waiting for an exceptional and fully updated 5-bedroom, 2-bath Cape Cod-style home in the heart of Port Jefferson Station? Look no further—this is the one. This stunning home has been renovated with top-of-the-line materials and finishes throughout. It features a beautifully maintained in-ground heated pool, perfect for relaxing or entertaining. Inside, you'll enjoy radiant floor heating with six individual zones, allowing for customized comfort in every area of the home. Conveniently located just minutes from supermarkets, major shopping malls, universities, and more. This home offers the perfect blend of comfort and accessibility. Don’t miss the opportunity to own this incredible property. Make it yours today!

    Zillow last checked:

    Listing updated:

    Listed by:

    Veronica A. Solis Naranjo 631-331-4000,

    Exit Realty Island Elite 631-331-4000,

    Sandy R. Bello Revi 631-922-3320,

    Exit Realty Island Elite

    Bought with:

    Ricardo Dorilus, 10401387310

    Exit Realty First Choice

    Source: OneKey® MLS as distributed by MLS GRID,MLS#: 876652MLS Logo

    Facts & features

    Interior

    Bedrooms & bathrooms
    • Bedrooms: 5
    • Bathrooms: 2
    • Full bathrooms: 2
    Primary bedroom
    • Description: This luxurious primary bedroom showcases elegant hardwood flooring, a generous walk-in master closet, and an additional storage closet for optimal organization. It is thoughtfully adjoined to a secondary bedroom, ideal for a nursery or child’s room, providing both privacy and proximity. The suite is complete with a brand-new, beautifully designed master bathroom, offering modern comfort and refined style—perfect for discerning homeowners and growing families.
    • Level: Second
    Bedroom 1
    • Description: Lovely and spacious bedroom with hardwood floors and a lot of natural light, featuring a generous closet.
    • Level: First
    Bedroom 2
    • Description: Guest bedroom with a nice closet and hardwood floor.
    • Level: First
    Bedroom 3
    • Description: Bright and spacious bedroom featuring rich hardwood flooring and an abundance of natural light, courtesy of multiple large windows that create an open and airy ambiance.
    • Level: Second
    Bedroom 4
    • Description: Generously sized bedroom featuring beautiful hardwood flooring, impressive high ceilings, a spacious walk-in closet, and an additional storage closet. The layout comfortably accommodates two full-size beds with nightstands, making it ideal for shared living or a versatile guest suite.
    • Level: Second
    Bathroom 1
    • Description: Updated bathroom with a standing shower, medicine cabinet, and a freestanding tub. ( Beautiful fixtures)
    • Level: First
    Bathroom 2
    • Description: he fully renovated master bathroom offers a spa-like retreat, featuring a luxurious Jacuzzi tub ideal for relaxation, along with separate his-and-hers standing showers equipped with a spacious bench, Kohler fixtures, and therapeutic body jets. Thoughtful details include dual medicine cabinets, a wall-mounted smart toilet, and premium porcelain tile throughout, combining functionality with modern elegance.
    • Level: Second
    Dining room
    • Description: Gorgeous room for 8 seats and porcelain floor
    • Level: First
    Kitchen
    • Description: Brand new kitchen with porcelain tiles, custom-made kitchen cabinets, stainless steel appliances, a beautiful French door, and a modern chandelier over the island. Quartz countertop and subway tile backsplash, plus speakers.
    • Level: First
    Laundry
    • Description: Spacious laundry with porcelain tile and custom-made cabinets.
    • Level: First
    Living room
    • Description: Beautiful, spacious room with an electric fireplace and porcelain tiles.
    • Level: First
    Heating
    • Forced Air
    Cooling
    • Central Air
    Appliances
    • Included: Convection Oven, Cooktop, Dishwasher, Microwave, Oven, Refrigerator, Stainless Steel Appliance(s), Washer, Wine Refrigerator
    Features
    • Quartz/Quartzite Counters
    • Attic: Crawl
    • Number of fireplaces: 1
    Interior area
    • Total structure area: 18,295
    • Total interior livable area: 3,000 sqft

    Property

    Parking
    • Total spaces: 10
    • Parking features: Garage
    • Garage spaces: 2
    Features
    • Patio & porch: Deck
    • Has private pool: Yes
    • Fencing: Full
    Lot
    • Size: 0.42 Acres
    Details
    • Additional structures: Pool House
    • Parcel number: 0200181000600006000
    • Special conditions: None

    Construction

    Type & style
    • Home type: SingleFamily
    • Architectural style: Cape Cod
    • Property subtype: Single Family Residence, Residential
    Materials
    • Wood Siding
    Condition
    • Updated/Remodeled
    • Year built: 1998

    Utilities & green energy

    • Sewer: Cesspool
    • Water: Public
    • Utilities for property: Underground Utilities

    Community & HOA

    Community
    • Security: Fire Alarm, Security System, Smoke Detector(s), Video Cameras
    HOA
    • Has HOA: No
    Location
    • Region: Port Jefferson Station

    Financial & listing details

    • Price per square foot: $292/sqft
    • Tax assessed value: $708,334
    • Annual tax amount: $15,010
    • Date on market: 6/12/2025
    • Cumulative days on market: 42 days
    • Listing agreement: Exclusive Right To Sell

    Price history

    DateEventPrice
    2/10/2026Sold$875,000$292/sqft
    Source: Public Record Report a problem
    10/10/2025Sold$875,000+2.9%$292/sqft
    Source: OneKey® MLS as distributed by MLS GRID #876652 Report a problem
    7/24/2025Pending sale$849,999$283/sqft
    Source: OneKey® MLS as distributed by MLS GRID #876652 Report a problem
    6/12/2025Listed for sale$849,999+41.7%$283/sqft
    Source: OneKey® MLS as distributed by MLS GRID #876652 Report a problem
    10/15/2021Sold$600,000+0.2%$200/sqft
    Source: OneKey® MLS as distributed by MLS GRID #L3332889 Report a problem
    8/23/2021Pending sale$599,000+2395.8%$200/sqft
    Source: OneKey® MLS as distributed by MLS GRID #3332889 Report a problem
    12/21/1998Sold$24,000$8/sqft
    Source: Public Record Report a problem

    Public tax history

    YearProperty taxesTax assessment
    2025-- $3,400
    2024-- $3,400
    2023-- $3,400
    2022-- $3,400
    2021-- $3,400
    2020-- $3,400
    2019-- $3,400
    2018-- $3,400
    2017$12,998 $3,400
    2016-- $3,400
    2015-- $3,400
    2014-- $3,400
    2013-- $3,400
    2012-- $3,400
    2011-- $3,400
    2010-- $3,400 +10.6%
    2009-- $3,075
    2008-- $3,075
    2007$8,713 +18.6%$3,075
    2005$7,346 +4.9%$3,075
    2004$7,004 +10.9%$3,075
    2003$6,318 +6.8%$3,075
    2002$5,917 +8.9%$3,075
    2001$5,433 +6.2%$3,075
    2000$5,118 $3,075
    Find assessor info on the county website

    Neighborhood: 11776

    Nearby schools

    GreatSchools rating
    Schools provided by the listing agent
    • Elementary: Boyle Road Elementary School
    • Middle: John F Kennedy Middle School - Suffolk
    • High: Comsewogue High School

    Source: OneKey® MLS as distributed by MLS GRID. This data may not be complete. We recommend contacting the local school district to confirm school assignments for this home.

    Get a cash offer in 3 minutes
    Find out how much your home could sell for in as little as 3 minutes with a no-obligation cash offer.
    Estimated market value
    $902,800
    Get a cash offer in 3 minutes
    Find out how much your home could sell for in as little as 3 minutes with a no-obligation cash offer.
    Estimated market value
    $902,800