Nestled in the heart of beautiful Kings Gap Estates (Dickinson Township), this meticulously maintained home offers space, comfort and functionality. This 3 bedrooms, 2 1/2 bath some sits on a large 1.19 acre lot. Step inside to find a warm and inviting family room featuring a classic brick, propane fireplace that serves as an ideal gathering spot for cozy evenings and entertaining guests. The abundance of natural light creates a cheerful atmosphere throughout the day. The well-appointed kitchen features a breakfast nook, island, pantry, granite countertops and more! Host formal dinners or family celebrations in the sophisticated dining room, showcasing beautiful hardwood floors. Retreat to the expansive primary suite, thoughtfully designed with a vaulted ceiling that adds an air of elegance. Relax in your private sitting area and enjoy the convenience of a large walk-in closet that accommodates all your wardrobe needs. Outside you will find the enormous rear deck crafted from durable composite decking, perfect for summer barbecues and outdoor gatherings. The awning provides shade, allowing you to enjoy your outdoor space in comfort. The expansive 3-car oversized garage provides ample space for your vehicles, hobbies, or outdoor gear, complete with an additional workshop area that’s perfect for DIY projects or extra storage. 12x20 shed offers even more storage for all your gardening tools, outdoor equipment, and more! Recent Upgrades: New roof installed in 2011, Water heater replaced in 2024, Heat pump installed in 2022. Windows replaced in 2021. Don’t miss your chance to own this gem! Schedule a showing today and envision the memories just waiting to be made in this home!
Sold for $499,900
$499,900
55 Chelsea Ln, Carlisle, PA 17015
3beds
2,528sqft
Single Family Residence
Built in 1995
1.19 Acres Lot
$512,600 Zestimate®
$198/sqft
$2,805 Estimated rent
Home value
$512,600
Estimated sales range
Not available
$2,805/mo
Zestimate® history
Owner options
List your home for rent
$2,805/mo
Rent Zestimate®
Find your next renter with Zillow Rental Manager. Plus, with online applications, you can quickly screen prospective tenants – for free.
$2,805/mo
Rent Zestimate®
Refinance and save
$3,306/mo
Est. payment
Refinancing to a lower rate could help reduce your monthly payments and save thousands over the life of the loan.
$3,306/mo
Est. payment
Explore your selling options
Work with a Zillow partner agent
Leverage their expertise and Zillow's premium Showcase listings to get your home seen by more buyers.
Get startedList with your own agent
Get your home in front of millions of buyers by listing it on Zillow.
Learn how to do itSell it yourself
Take full control of how buyers see your home on Zillow by listing For Sale by Owner (FSBO).
List your homeWhat's special
Sophisticated dining roomPrivate sitting areaAdditional workshop areaAbundance of natural lightExpansive primary suiteEnormous rear deckBreakfast nook
Zillow last checked:
Listing updated:
Listed by:
TRACY SHARP 717-497-9214,
Wolfe & Company REALTORS
Bought with:
Robert Rinkus, RS354114
Berkshire Hathaway HomeServices Homesale Realty
Source: Bright MLS,MLS#: PACB2047440
Facts & features
Interior
Bedrooms & bathrooms
- Bedrooms: 3
- Bathrooms: 3
- Full bathrooms: 2
- 1/2 bathrooms: 1
- Main level bathrooms: 1
Rooms
- Room types: Living Room, Dining Room, Primary Bedroom, Bedroom 2, Bedroom 3, Kitchen, Family Room, Foyer, Laundry, Full Bath, Half Bath
Primary bedroom
- Features: Flooring - Carpet, Cathedral/Vaulted Ceiling, Primary Bedroom - Sitting Area, Attached Bathroom
- Level: Upper
- Area: 192 Square Feet
- Dimensions: 16 x 12
Bedroom 2
- Features: Flooring - HardWood, Ceiling Fan(s)
- Level: Upper
- Area: 130 Square Feet
- Dimensions: 13 x 10
Bedroom 3
- Features: Ceiling Fan(s), Flooring - HardWood
- Level: Upper
- Area: 130 Square Feet
- Dimensions: 13 x 10
Dining room
- Features: Flooring - HardWood, Crown Molding
- Level: Main
- Area: 143 Square Feet
- Dimensions: 13 x 11
Family room
- Features: Fireplace - Gas, Flooring - Carpet
- Level: Main
Foyer
- Features: Flooring - HardWood
- Level: Main
Other
- Features: Flooring - Luxury Vinyl Plank
- Level: Upper
Half bath
- Level: Main
Kitchen
- Features: Kitchen Island, Granite Counters, Pantry, Flooring - Luxury Vinyl Plank
- Level: Main
- Area: 368 Square Feet
- Dimensions: 23 x 16
Laundry
- Level: Main
- Area: 156 Square Feet
- Dimensions: 13 x 12
Living room
- Features: Flooring - HardWood
- Level: Main
Mud room
- Features: Flooring - Luxury Vinyl Plank
- Level: Main
- Area: 207 Square Feet
- Dimensions: 23 x 9
Heating
- Heat Pump, Electric
Cooling
- Central Air, Electric
Appliances
- Included: Refrigerator, Dishwasher, Oven/Range - Electric, Electric Water Heater
- Laundry: Main Level, Laundry Room, Mud Room
Features
- Windows: Replacement
- Basement: Full,Unfinished
- Number of fireplaces: 1
- Fireplace features: Brick, Gas/Propane
Interior area
- Total structure area: 2,528
- Total interior livable area: 2,528 sqft
- Finished area above ground: 2,528
- Finished area below ground: 0
Property
Parking
- Total spaces: 3
- Parking features: Garage Faces Front, Oversized, Storage, Inside Entrance, Attached
- Attached garage spaces: 3
Accessibility
- Accessibility features: None
Features
- Levels: Two
- Stories: 2
- Patio & porch: Deck
- Pool features: None
Lot
- Size: 1.19 Acres
- Features: Backs to Trees
Details
- Additional structures: Above Grade, Below Grade
- Parcel number: 08120334121
- Zoning: LOW DENSITY RESIDENTIAL
- Special conditions: Standard
Construction
Type & style
- Home type: SingleFamily
- Architectural style: Traditional
- Property subtype: Single Family Residence
Materials
- Stick Built, Vinyl Siding
- Foundation: Concrete Perimeter
- Roof: Shingle
Condition
- Excellent
- New construction: No
- Year built: 1995
Utilities & green energy
- Electric: 200+ Amp Service
- Sewer: On Site Septic
- Water: Well
Community & HOA
Community
- Subdivision: Kings Gap Estates
HOA
- Has HOA: No
Location
- Region: Carlisle
- Municipality: DICKINSON TWP
Financial & listing details
- Price per square foot: $198/sqft
- Tax assessed value: $303,900
- Annual tax amount: $6,456
- Date on market: 10/10/2025
- Listing agreement: Exclusive Right To Sell
- Listing terms: Cash,Conventional
- Inclusions: Refrigerator (kitchen), Dishwasher, Electric Stove, Kitchen Island
- Exclusions: Propane Tank (leased), Washer, Dryer, Shelf In Dining Room, Refrigerator In Mud Room, Generator, Freezer In Basement.
- Ownership: Fee Simple
Price history
| Date | Event | Price |
|---|---|---|
| 12/30/2025 | Sold | $499,900$198/sqft |
Source:  Bright MLS #PACB2047440 Report a problem Bright MLS #PACB2047440 Report a problem | ||
| 10/23/2025 | Pending sale | $499,900$198/sqft |
Source: Bright MLS #PACB2047440 Report a problem | ||
| 10/10/2025 | Listed for sale | $499,900+58.7%$198/sqft |
Source: Bright MLS #PACB2047440 Report a problem | ||
| 12/6/2006 | Sold | $315,000+59.9%$125/sqft |
Source: Public Record Report a problem | ||
| 10/30/2001 | Sold | $197,000$78/sqft |
Source: Public Record Report a problem | ||
Public tax history
| Year | Property taxes | Tax assessment |
|---|---|---|
| 2025 | $6,302 +5.1% | $303,900 |
| 2024 | $5,997 +2.1% | $303,900 |
| 2023 | $5,876 +5.8% | $303,900 |
| 2022 | $5,553 | $303,900 |
| 2021 | $5,553 +4.3% | $303,900 |
| 2020 | $5,323 +570.9% | $303,900 |
| 2019 | $793 -84.3% | $303,900 |
| 2018 | $5,059 | $303,900 |
| 2017 | -- | $303,900 |
| 2016 | -- | $303,900 |
| 2015 | -- | $303,900 -4.9% |
| 2014 | -- | $319,400 +3.4% |
| 2013 | -- | $309,000 |
| 2012 | -- | $309,000 |
| 2011 | -- | $309,000 +34.2% |
| 2010 | -- | $230,310 |
| 2009 | -- | $230,310 |
| 2008 | -- | $230,310 |
| 2007 | -- | $230,310 +0.5% |
| 2006 | -- | $229,150 |
| 2005 | -- | $229,150 +12.8% |
| 2004 | -- | $203,220 |
| 2003 | $443 | $203,220 |
| 2000 | -- | $203,220 |
Find assessor info on the county website
Neighborhood: 17015
Nearby homes
- $461,5004 bd3 ba1.8k sqft59 Chelsea Ln, Carlisle, PA 17015Off Market
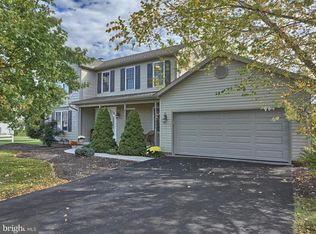
- $464,9004 bd2 ba2.1k sqft51 Chelsea Ln, Carlisle, PA 17015Off Market
- $582,3005 bd2 ba2.6k sqft50 Chelsea Ln, Carlisle, PA 17015Off Market
- $537,5004 bd2 ba2.2k sqft56 Chelsea Ln, Carlisle, PA 17015Off Market
- $576,2004 bd3 ba2.8k sqft63 Chelsea Ln, Carlisle, PA 17015Off Market
- $581,5004 bd2 ba2.4k sqft62 Chelsea Ln, Carlisle, PA 17015Off Market
- $532,3003 bd2 ba2.2k sqft44 Chelsea Ln, Carlisle, PA 17015Off Market
- $582,4003 bd2 ba2.4k sqft47 Chelsea Ln, Carlisle, PA 17015Off Market
Nearby schools
GreatSchools rating
- 5/10North Dickinson El SchoolGrades: K-5Distance: 2.1 mi
- 5/10Lamberton Middle SchoolGrades: 6-8Distance: 7.4 mi
- 6/10Carlisle Area High SchoolGrades: 9-12Distance: 7.9 mi
Schools provided by the listing agent
- High: Carlisle Area
- District: Carlisle Area
Source: Bright MLS. This data may not be complete. We recommend contacting the local school district to confirm school assignments for this home.
Sell for more on Zillow
Get a Zillow Showcase℠ listing at no additional cost and you could sell for .
$512,600
2% more
+$10,252
With Zillow Showcase(estimated)
$522,852
Sell for more on Zillow
Get a Zillow Showcase℠ listing at no additional cost and you could sell for .
$512,600
2% more
+$10,252
With Zillow Showcase(estimated)
$522,852
- Pennsylvania
- Cumberland County
- Carlisle
- 17015
- 55 Chelsea Ln
