Skip main navigation
Active under contract
  • $249,900

    55 Cherry Hill Street, Monticello, ME 04760

    3beds
    2,800sqft
    : 
    Loading
    Get pre-qualified
    Single Family Residence
    Built in 2005
    5 Acres Lot
    $250,000 Zestimate®
    $89/sqft
    $-- HOA

    What's special

    Private cabinOpen light-filled layoutFive private acresThree well sized bedrooms
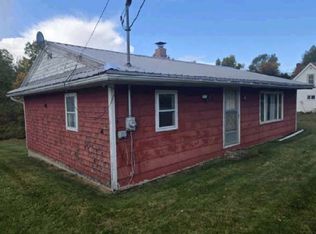
    Nestled on five private acres, this charming three-bedroom raised ranch blends comfort, functionality, and the peaceful feel of country living. The home welcomes you with an open, light-filled layout featuring a spacious living area, an efficient kitchen with modern appliances, three well sized bedrooms designed for easy everyday living & two full baths on the main level, enjoy the additional living space in the basement which provides a daylight walk out to the backyard & a very large laundry room with extra storage. New roof in 2023. An oversized garage provides exceptional storage and workspace--perfect for vehicles, equipment, hobbies, or anyone needing room to spread out. Whether you're a craftsman, outdoor enthusiast, or simply appreciate extra space, this garage delivers. Adding to the property's appeal is a private cabin which needs some finishing touches & offers endless possibilities. Use it as a guest retreat, studio, workshop, or a quiet getaway spot to enjoy the surrounding nature with its blend of privacy, usable land, and versatile structures, this property is ideal for those seeking space, tranquility, and the freedom to create their own lifestyle. It's a short 15 minute commute to Houlton and I95
    38 days
    |
    71
    |
    5
    |

    Likely to sell faster than

    Zillow last checked:

    Listing updated:

    Listed by:

    Better Homes & Gardens Real Estate/The Masiello Group

    Source: Maine Listings,MLS#: 1666107MLS Logo

      Facts & features

      Interior

      Bedrooms & bathrooms
      • Bedrooms: 3
      • Bathrooms: 2
      • Full bathrooms: 2
      Primary bedroom
      • Level: First
      • Area: 42 Square Feet
      • Dimensions: 14 x 3
      Bedroom 2
      • Level: First
      • Area: 143 Square Feet
      • Dimensions: 11 x 13
      Bonus room
      • Level: Basement
      • Area: 242 Square Feet
      • Dimensions: 11 x 22
      Bonus room
      • Level: Basement
      • Area: 195 Square Feet
      • Dimensions: 13 x 15
      Bonus room
      • Level: Basement
      • Area: 120 Square Feet
      • Dimensions: 10 x 12
      Dining room
      • Level: First
      • Area: 117 Square Feet
      • Dimensions: 9 x 13
      Family room
      • Level: Basement
      • Area: 240 Square Feet
      • Dimensions: 15 x 16
      Kitchen
      • Level: First
      • Area: 143 Square Feet
      • Dimensions: 11 x 13
      Laundry
      • Level: Basement
      • Area: 35 Square Feet
      • Dimensions: 7 x 5
      Living room
      • Level: First
      • Area: 208 Square Feet
      • Dimensions: 16 x 13
      Heating
      • Baseboard, Heat Pump, Hot Water
      Cooling
      • Heat Pump
      Appliances
      • Included: Dishwasher, Microwave, Refrigerator
      Features
      • 1st Floor Bedroom, 1st Floor Primary Bedroom w/Bath, Bathtub, Shower, Storage, Walk-In Closet(s), Primary Bedroom w/Bath
      • Flooring: Laminate, Tile
      • Basement: Interior Entry,Walk-Out Access,Daylight,Finished
      • Has fireplace: No
      Interior area
      • Total structure area: 2,800
      • Total interior livable area: 2,800 sqft
      • Finished area above ground: 1,400
      • Finished area below ground: 1,400

      Property

      Parking
      • Total spaces: 2
      • Parking features: Gravel, 5 - 10 Spaces, Storage
      • Garage spaces: 2
      Lot
      • Size: 5 Acres
      • Features: Near Shopping, Rural, Agricultural, Level, Open Lot, Right of Way
      Details
      • Parcel number: MONOM005L016C
      • Zoning: residential

      Construction

      Type & style
      • Home type: SingleFamily
      • Architectural style: Raised Ranch
      • Property subtype: Single Family Residence
      Materials
      • Other, Shingle Siding
      • Roof: Shingle
      Condition
      • Year built: 2005

      Utilities & green energy

      • Electric: Circuit Breakers
      • Sewer: Private Sewer
      • Water: Private, Well

      Community & HOA

      Location
      • Region: Monticello

      Financial & listing details

      • Price per square foot: $89/sqft
      • Tax assessed value: $121,000
      • Annual tax amount: $2,649
      • Date on market: 6/8/2026

        Estimated market value

        $250,000

        $238,000 - $263,000

        $2,381/mo

        Price history

        DateEventPrice
        6/15/2026Contingent$249,900$89/sqft
        Source: Maine Listings #1666107 Report a problem
        6/8/2026Listed for sale$249,900$89/sqft
        Source: Maine Listings #1666107 Report a problem

        Public tax history

        YearProperty taxesTax assessment
        2024$2,178 $121,000
        2023$2,178 $121,000
        2022$2,178 $121,000
        2021$2,178 $121,000
        2020$2,178 -5.8%$121,000 +8%
        2017$2,313 -0.3%$112,000 -0.3%
        2016$2,319 +18%$112,300
        2013$1,965 $112,300
        Find assessor info on the county website

        Monthly payment

        Est. payment

        Payment breakdown

        Explore the cost of this home by adjusting the details. Changes won't be saved.
        All calculations are estimates and provided by Zillow, Inc. for informational purposes only. Actual amounts may vary.
        HOA fees may include property taxes on listings classified as Co-Ops. Contact the listing agent and/or owner for fee details.
        Mortgage interest rates are dependent on a number of factors, including credit score, down payment, and repayment length. Interest rate data provided by Zillow Group Marketplace, Inc. as of 1/1/1970 from various mortgage lenders with which we have lead or other similar arrangements; the Estimated Payment is an average of those rates.
        See how much you could borrow to make a competitive offer.

        Climate risks

        Neighborhood: 04760

        Getting around

        9 / 100
        Car-Dependent
        26 / 100
        Somewhat Bikeable

        Nearby schools

        GreatSchools rating

        A local agent can set up tours, give advice and negotiate with sellers.

        Browse local experts

        Similar homes