Skip main navigation
Pending
  • $289,900

    55 Cherry St, Springboro, OH 45066

    3beds
    1,640sqft
    : 
    $1,982/mo
    Get pre-qualified
    Single Family Residence
    Built in 1985
    6,699 Square Feet Lot
    $285,000 Zestimate®
    $177/sqft
    $-- HOA

    What's special

    Open floor planStorage shedFinished basementPlenty of storageSpacious foyerStainless steel appliancesFenced backyard
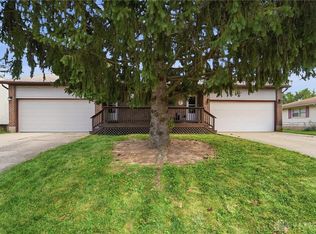
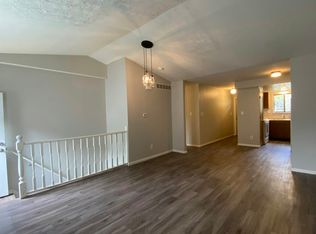
    Welcome Home! This beautiful 3-bedroom, 2.5-bath ranch offers an open floor plan, a finished basement, and a prime location in the heart of Springboro. Step inside to a spacious foyer that welcomes you into the inviting living room, featuring a cathedral ceiling and a cozy fireplace. The kitchen provides an abundance of cabinet and countertop space and comes complete with stainless steel appliances, making it ideal for both everyday living and entertaining. The primary suite features a large walk-in closet and a private en-suite bathroom. Two additional bedrooms and a full hall bath complete the main level. The finished basement expands your living space with a large family room featuring a second fireplace, a convenient half bath, and plenty of storage. Outside, you'll enjoy a spacious covered rear patio overlooking the fenced backyard, along with a storage shed for all your outdoor needs. Don't miss this opportunity to make this Springboro home yours. Dont Delay call or text for your own private tour today!
    53 days
    |
    767
    |
    61
    |

    Zillow last checked:

    Listing updated:

    Listed by:

    Bryan C Ogletree (937)898-4400,

    RE/MAX Alliance Realty

    Source: DABR MLS,MLS#: 962812MLS LogoOriginating MLS: Dayton Area Board of REALTORS

      Facts & features

      Interior

      Bedrooms & bathrooms
      • Bedrooms: 3
      • Bathrooms: 2
      • Full bathrooms: 2
      • Main level bathrooms: 2
      Primary bedroom
      • Level: Main
      • Dimensions: 13 x 14
      Bedroom
      • Level: Main
      • Dimensions: 11 x 11
      Bedroom
      • Level: Main
      • Dimensions: 11 x 11
      Entry foyer
      • Level: Main
      • Dimensions: 11 x 4
      Kitchen
      • Level: Main
      • Dimensions: 13 x 12
      Living room
      • Level: Main
      • Dimensions: 17 x 18
      Heating
      • Forced Air, Natural Gas
      Cooling
      • Central Air
      Appliances
      • Included: Dishwasher, Microwave, Range, Refrigerator
      Features
      • Basement: Finished
      • Number of fireplaces: 2
      • Fireplace features: Two
      Interior area
      • Total structure area: 1,640
      • Total interior livable area: 1,640 sqft

      Property

      Parking
      • Total spaces: 2
      • Parking features: Attached, Garage, Two Car Garage
      • Attached garage spaces: 2
      Features
      • Levels: One
      • Stories: 1
      • Patio & porch: Patio
      • Exterior features: Fence, Patio, Storage
      Lot
      • Size: 6,699 Square Feet
      Details
      • Additional structures: Shed(s)
      • Parcel number: 0407102040
      • Zoning: Residential
      • Zoning description: Residential

      Construction

      Type & style
      • Home type: SingleFamily
      • Property subtype: Single Family Residence
      Materials
      • Brick, Wood Siding
      Condition
      • Year built: 1985

      Utilities & green energy

      • Water: Public
      • Utilities for property: Natural Gas Available, Sewer Available, Water Available

      Community & HOA

      Community
      • Subdivision: Cherry Wood 1
      HOA
      • Has HOA: No
      Location
      • Region: Springboro

      Financial & listing details

      • Price per square foot: $177/sqft
      • Date on market: 6/28/2026

        Estimated market value

        $285,000

        $271,000 - $299,000

        $1,988/mo

        Price history

        DateEventPrice
        8/17/2026Pending sale$289,900$177/sqft
        Source: DABR MLS #962812 Report a problem
        8/11/2026Listed for sale$289,900$177/sqft
        Source: DABR MLS #962812 Report a problem
        7/1/2026Pending sale$289,900$177/sqft
        Source: DABR MLS #962812 Report a problem
        6/29/2026Listed for sale$289,900+26.6%$177/sqft
        Source: DABR MLS #962812 Report a problem
        5/11/2022Sold$229,000$140/sqft
        Source: Cincy MLS #1732014 Report a problem

        Public tax history

        Tax history is unavailable.

        Monthly payment

        Est. payment

        Payment breakdown

        Explore the cost of this home by adjusting the details. Changes won't be saved.
        All calculations are estimates and provided by Zillow, Inc. for informational purposes only. Actual amounts may vary.
        HOA fees may include property taxes on listings classified as Co-Ops. Contact the listing agent and/or owner for fee details.
        See how much you could borrow to make a competitive offer.

        Climate risks

        Neighborhood: 45066

        Getting around

        45 / 100
        Car-Dependent
        43 / 100
        Somewhat Bikeable

        Nearby schools

        GreatSchools rating
        Schools provided by the listing agent
        • District: Springboro

        Source: DABR MLS. This data may not be complete. We recommend contacting the local school district to confirm school assignments for this home.

        A local agent can set up tours, give advice and negotiate with sellers.

        A local lender can help you make sure your offer is ready when you are.

        Browse local experts

        Similar homes