AVAILABLE 10/15 - NO BROKER FEE
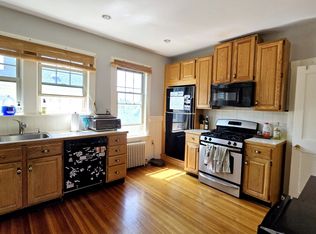
Spread across the top two floors of a quiet building just blocks from Broadway, this expansive 5-bedroom, 2.5-bathroom penthouse blends exceptional value with an effortless Boston commute.
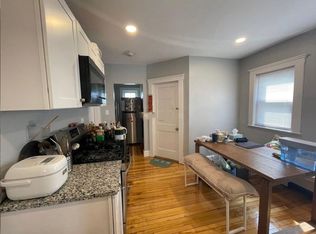
The main level features a sun-drenched living area, a generous eat-in kitchen, and multi-bedroom versatility, while the upper level provides an oversized primary suite and additional private bedroom.
Located in a walker's paradise (95 Walk Score) just a 3-minute walk to local shops and steps from the Silver Line (SL3) for a direct, hassle-free ride into South Station and Downtown Boston, this condo-quality home offers central air, hardwood flooring, and seamless highway access to Route 1 and the Tobin Bridge.
Available for move-in on 10/15 with with no broker fee. Two parking (tandem) spots are available separately. Inquiries and secure applications are managed directly through the platform.
Available 10/15 and looking for a lease through 8/31/27 with possibility to renew for 12 month terms thereafter. Note: Short-term, flexible, and partially/fully furnished corporate lease options are available at a premium rate. Please inquire for short-term pricing.
Tenants responsible for all separately metered utilities including water. Non-smoking apartment and pets are considered on a case-by-case basis. Total upfront costs: first month's rent, security deposit.
Apartment for rent
Apartment
Available Thu Oct 15 2026
No pets
Air conditioner, central air
In unit laundry
Off street parking
Forced air
What's special
Central airAdditional private bedroomOversized primary suiteHardwood flooringMulti-bedroom versatilityGenerous eat-in kitchen
- 6 days |
- -- |
- -- |
Zillow last checked:
Listing updated:
Travel times
Facts & features
Interior
Bedrooms & bathrooms
- Bedrooms: 5
- Bathrooms: 3
- Full bathrooms: 2
- 1/2 bathrooms: 1
Heating
- Forced Air
Cooling
- Air Conditioner, Central Air
Appliances
- Included: Dishwasher, Dryer, Freezer, Microwave Oven, Oven, Refrigerator, Washer
- Laundry: In Unit
Features
- Flooring: Hardwood
Interior area
- Total interior livable area: 1,827 sqft
Property
Parking
- Parking features: Off Street
- Details: Contact manager
Details
- Parcel number: CHELM019P72U3
Construction
Type & style
- Home type: Apartment
- Property subtype: Apartment
Building
Management
- Pets allowed: No
Community & HOA
Location
- Region: Chelsea
Financial & listing details
- Lease term: 1 Year
Nearby apartments for rent


Price history
| Date | Event | Price |
|---|---|---|
| 10/7/2026 | Listed for rent | $4,850$3/sqft |
Source: Zillow Rentals Report a problem | ||
| 9/27/2026 | Listing removed | $4,850$3/sqft |
Source: Zillow Rentals Report a problem | ||
| 6/4/2026 | Listed for rent | $4,850+15.5%$3/sqft |
Source: Zillow Rentals Report a problem | ||
| 10/12/2024 | Listing removed | $4,200$2/sqft |
Source: Zillow Rentals Report a problem | ||
| 9/17/2024 | Listed for rent | $4,200$2/sqft |
Source: Zillow Rentals Report a problem | ||
| 9/10/2019 | Sold | $500,000$274/sqft |
Source: Public Record Report a problem | ||