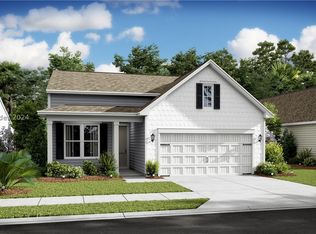
The Donegal Loft offers: Open and airy home design, perfect for entertaining. Expansive great room for family gatherings. Cozy dining area for casual meals. Kitchen with large center island. Luxurious Owner's suite with spacious walk-in closet. Owner's bath with double sinks and walk-in shower. First floor guest bedroom and separate flex room and oversized loft with full bedroom and bathroom. Completion Summer 2024
Sold for $572,304
$572,304
55 Chesswood Dr, Okatie, SC 29909
3beds
2,489sqft
Single Family Residence
Built in 2023
-- sqft lot
$558,000 Zestimate®
$230/sqft
$3,377 Estimated rent
Home value
$558,000
$530,000 - $586,000
$3,377/mo
Zestimate® history
Owner options
List your home for rent
$3,377/mo
Rent Zestimate®
Find your next renter with Zillow Rental Manager. Plus, with online applications, you can quickly screen prospective tenants – for free.
$3,377/mo
Rent Zestimate®
Refinance and save
$3,268/mo
Est. payment
Refinancing to a lower rate could help reduce your monthly payments and save thousands over the life of the loan.
$3,268/mo
Est. payment
Explore your selling options
Work with a Zillow partner agent
Leverage their expertise and Zillow's premium Showcase listings to get your home seen by more buyers.
Get startedList with your own agent
Get your home in front of millions of buyers by listing it on Zillow.
Learn how to do itSell it yourself
Take full control of how buyers see your home on Zillow by listing For Sale by Owner (FSBO).
List your homeWhat's special
Donegal loftLarge center islandGuest bedroomExpansive great roomSeparate flex roomCozy dining areaFull bedroom
Zillow last checked:
Listing updated:
Listed by:
Steve Anthony, Jr. 843-816-2500,
K. Hovnanian Homes (580),
Robbie Laing 843-483-6686,
K. Hovnanian Homes (580)
Bought with:
Steve Anthony, Jr.
K. Hovnanian Homes (580)
Source: REsides, Inc.,MLS#: 440041
Facts & features
Interior
Bedrooms & bathrooms
- Bedrooms: 3
- Bathrooms: 3
- Full bathrooms: 3
Primary bedroom
- Level: First
Heating
- Central, Gas
Cooling
- Central Air
Appliances
- Included: Dishwasher, Disposal, Microwave, Stove, Tankless Water Heater
Features
- Carbon Monoxide Detector, Main Level Primary, Multiple Closets, Smooth Ceilings, Cable TV, Wired for Data, Loft, New Paint, Pantry
- Flooring: Carpet, Engineered Hardwood, Luxury Vinyl, Luxury VinylPlank, Tile
- Windows: Insulated Windows, Tinted Windows
Interior area
- Total interior livable area: 2,489 sqft
Property
Parking
- Total spaces: 2
- Parking features: Garage, Two Car Garage
- Garage spaces: 2
Features
- Patio & porch: Rear Porch, Front Porch
- Exterior features: Sprinkler/Irrigation, Paved Driveway, Porch, Storm/Security Shutters
- Pool features: Community
- Has view: Yes
- View description: Landscaped
- Water view: Landscaped
Lot
- Features: < 1/4 Acre
Details
- Special conditions: None
Construction
Type & style
- Home type: SingleFamily
- Architectural style: One and One Half Story
- Property subtype: Single Family Residence
Materials
- Vinyl Siding
- Roof: Asphalt
Condition
- Year built: 2023
Details
- Builder model: Donegal Loft
Utilities & green energy
- Water: Public
Green energy
- Energy efficient items: Water Heater
- Indoor air quality: Low VOC Paint/Materials
Community & HOA
Community
- Security: Smoke Detector(s)
- Senior community: Yes
- Subdivision: Four Seasons
HOA
- Amenities included: Clubhouse, Dog Park, Fitness Center, Fire Pit, Gas, Pickleball, Pool, Guard, Tennis Court(s), Trail(s)
Location
- Region: Okatie
Financial & listing details
- Price per square foot: $230/sqft
- Date on market: 11/27/2023
- Listing terms: Conventional,FHA,VA Loan
Price history
| Date | Event | Price |
|---|---|---|
| 7/23/2024 | Sold | $572,304+0.5%$230/sqft |
Source:  REsides, Inc. #440041 Report a problem REsides, Inc. #440041 Report a problem | ||
| 11/27/2023 | Pending sale | $569,660$229/sqft |
Source: REsides, Inc. #440041 Report a problem | ||
| 11/27/2023 | Listed for sale | $569,660$229/sqft |
Source: REsides, Inc. #440041 Report a problem | ||
Public tax history
Tax history is unavailable.
Neighborhood: 29909
Nearby homes
- $499,1112 bd2 ba1.6k sqft60 Chesswood Dr, Bluffton, SC 29909Sold
- $496,9002 bd2 ba1.7k sqft58 Chesswood Dr, Okatie, SC 29909Sold

- $476,6002 bd2 ba1.6k sqft33 Chesswood Dr, Bluffton, SC 29909Off Market

- $515,0002 bd2 ba1.6k sqft11 Idlewood Ct, Bluffton, SC 29909Sold

- $455,5002 bd2 ba1.7k sqft7 Shorewood Ln, Bluffton, SC 29909Off Market
- $443,9002 bd2 ba1.6k sqft15 Idlewood Ct, Bluffton, SC 29909Sold
- $475,0002 bd2 ba1.6k sqft16 Idlewood Ct, Okatie, SC 29909Sold
- $469,6002 bd2 ba1.7k sqft30 Chesswood Dr, Bluffton, SC 29909Off Market
Nearby schools
GreatSchools rating
- 10/10Pritchardville ElementaryGrades: PK-5Distance: 0.7 mi
- 5/10H. E. McCracken Middle SchoolGrades: 6-8Distance: 4.8 mi
- 9/10May River HighGrades: 9-12Distance: 2.2 mi
Get a cash offer in 3 minutes
Find out how much your home could sell for in as little as 3 minutes with a no-obligation cash offer.
Estimated market value
$558,000
Get a cash offer in 3 minutes
Find out how much your home could sell for in as little as 3 minutes with a no-obligation cash offer.
Estimated market value
$558,000
- South Carolina
- Beaufort County
- Bluffton
- 29909
- 55 Chesswood Dr
Nearby cities
Nearby neighborhoods
Nearby zip codes
Other Bluffton Topics
