*OFFERS DUE 4/8/24 BY 7 PM. * An absolute GEM! Every detail thoughtfully chosen to create a peaceful retreat both inside & out! The backyard OASIS is full of intricately placed flowers & trees which bloom through the seasons creating beauty all year long. Greeted by the custom stone front walkway, this 3 bed colonial w/ attached garage, fenced in yard, ample off street parking, in a quiet neighborhood setting has ALL the updates done for you! Roof, siding, furnace, AC, remodeled kitchen, custom bath, replacement windows, 200 amp electric, front & back sprinklers & SO MUCH MORE! Follow the goshen stone walk way around back to a 4 season sunroom addition oozing natural light perfect for morning coffee meditation or could be a delightful home office complete w/ the potential of a private separate client entrance if needed! W/ hardwood floors, recessed lighting, neutral color pallet, energy efficient gas heat & a serene & majestic backyard getaway this home is simply WONDERFUL!
Sold for $377,500
$377,500
55 Chesterfield Ave, Springfield, MA 01118
3beds
1,381sqft
Single Family Residence
Built in 1948
0.38 Acres Lot
$404,000 Zestimate®
$273/sqft
$2,449 Estimated rent
Home value
$404,000
$384,000 - $424,000
$2,449/mo
Zestimate® history
Owner options
List your home for rent
$2,449/mo
Rent Zestimate®
Find your next renter with Zillow Rental Manager. Plus, with online applications, you can quickly screen prospective tenants – for free.
$2,449/mo
Rent Zestimate®
Refinance and save
$2,647/mo
Est. payment
Refinancing to a lower rate could help reduce your monthly payments and save thousands over the life of the loan.
$2,647/mo
Est. payment
Explore your selling options
Work with a Zillow partner agent
Leverage their expertise and Zillow's premium Showcase listings to get your home seen by more buyers.
Get startedList with your own agent
Get your home in front of millions of buyers by listing it on Zillow.
Learn how to do itSell it yourself
Take full control of how buyers see your home on Zillow by listing For Sale by Owner (FSBO).
List your homeWhat's special
Replacement windowsEnergy efficient gas heatAttached garageBackyard oasisCustom stone front walkwayCustom bathRemodeled kitchen
Zillow last checked:
Listing updated:
Listed by:
Rebecca Kingston Team 413-519-6787,
Berkshire Hathaway HomeServices Realty Professionals 413-567-3361,
Rebecca Kingston 413-519-6787
Bought with:
Anita Taylor
William Raveis R.E. & Home Services
Source: MLS PIN,MLS#: 73220507
Facts & features
Interior
Bedrooms & bathrooms
- Bedrooms: 3
- Bathrooms: 2
- Full bathrooms: 1
- 1/2 bathrooms: 1
- Main level bathrooms: 1
Primary bedroom
- Features: Ceiling Fan(s), Walk-In Closet(s), Closet, Flooring - Hardwood
- Level: Second
Bedroom 2
- Features: Closet, Flooring - Hardwood
- Level: Second
Bedroom 3
- Features: Closet, Flooring - Wall to Wall Carpet
- Level: Second
Bathroom 1
- Features: Bathroom - Half, Flooring - Stone/Ceramic Tile, Remodeled, Wainscoting, Pedestal Sink
- Level: Main,First
Bathroom 2
- Features: Bathroom - Full, Bathroom - With Tub & Shower, Flooring - Stone/Ceramic Tile, Remodeled
- Level: Second
Dining room
- Features: Flooring - Hardwood, Open Floorplan
- Level: Main,First
Kitchen
- Features: Flooring - Stone/Ceramic Tile, Pantry, Countertops - Stone/Granite/Solid, Countertops - Upgraded, Exterior Access, Recessed Lighting, Remodeled, Gas Stove
- Level: Main,First
Living room
- Features: Closet, Flooring - Hardwood, Exterior Access, Open Floorplan, Recessed Lighting
- Level: Main,First
Heating
- Forced Air, Natural Gas
Cooling
- Central Air
Appliances
- Included: Gas Water Heater, Range, Dishwasher, Disposal, Microwave, Refrigerator, Freezer, Washer, Dryer
- Laundry: In Basement, Gas Dryer Hookup, Washer Hookup
Features
- Play Room, Sun Room, Internet Available - Unknown
- Flooring: Tile, Carpet, Hardwood, Flooring - Wall to Wall Carpet, Flooring - Stone/Ceramic Tile
- Doors: French Doors, Insulated Doors
- Windows: Insulated Windows
- Basement: Full,Partially Finished,Interior Entry,Concrete
- Number of fireplaces: 1
- Fireplace features: Living Room
Interior area
- Total structure area: 1,381
- Total interior livable area: 1,381 sqft
Property
Parking
- Total spaces: 5
- Parking features: Attached, Garage Door Opener, Paved Drive, Off Street, Driveway, Paved
- Attached garage spaces: 1
- Uncovered spaces: 4
Features
- Patio & porch: Deck - Roof
- Exterior features: Deck - Roof, Rain Gutters, Storage, Professional Landscaping, Sprinkler System, Fenced Yard, Gazebo, Garden
- Fencing: Fenced/Enclosed,Fenced
- Has view: Yes
- View description: Scenic View(s)
Lot
- Size: 0.38 Acres
- Features: Cleared, Level
Details
- Additional structures: Gazebo
- Parcel number: S:02740 P:0031,2578071
- Zoning: R1
Construction
Type & style
- Home type: SingleFamily
- Architectural style: Colonial
- Property subtype: Single Family Residence
Materials
- Frame
- Foundation: Block
- Roof: Shingle
Condition
- Remodeled
- Year built: 1948
Utilities & green energy
- Electric: 200+ Amp Service
- Sewer: Public Sewer
- Water: Public
- Utilities for property: for Electric Range, for Gas Dryer, Washer Hookup
Green energy
- Energy efficient items: Attic Vent Elec., Thermostat
Community & HOA
Community
- Features: Public Transportation, Shopping, Park, Walk/Jog Trails, Golf, Medical Facility, Highway Access, House of Worship, Private School, Public School, University
- Security: Security System
HOA
- Has HOA: No
Location
- Region: Springfield
Financial & listing details
- Price per square foot: $273/sqft
- Tax assessed value: $290,900
- Annual tax amount: $4,960
- Date on market: 1/20/2026
- Exclusions: 3 Rose Bushes In The Front Bed & 1 Rose Bush To The Left Of Slider Will Be Removed Prior To Closing.
Price history
| Date | Event | Price |
|---|---|---|
| 5/20/2024 | Sold | $377,500+14.7%$273/sqft |
Source: MLS PIN #73220507 Report a problem | ||
| 4/11/2024 | Pending sale | $329,000$238/sqft |
Source: BHHS broker feed #73220507 Report a problem | ||
| 4/9/2024 | Contingent | $329,000$238/sqft |
Source: MLS PIN #73220507 Report a problem | ||
| 4/5/2024 | Listed for sale | $329,000+97%$238/sqft |
Source: MLS PIN #73220507 Report a problem | ||
| 10/30/2003 | Sold | $167,000+59%$121/sqft |
Source: Public Record Report a problem | ||
| 7/28/2000 | Sold | $105,000+40%$76/sqft |
Source: Public Record Report a problem | ||
| 12/22/1999 | Sold | $75,000$54/sqft |
Source: Public Record Report a problem | ||
Public tax history
| Year | Property taxes | Tax assessment |
|---|---|---|
| 2025 | $5,676 +19.6% | $362,000 +22.5% |
| 2024 | $4,746 -4.3% | $295,500 +1.6% |
| 2023 | $4,960 +6.3% | $290,900 +17.3% |
| 2022 | $4,667 +7.2% | $248,000 +7.6% |
| 2021 | $4,355 -0.8% | $230,400 +9.7% |
| 2020 | $4,392 +6.5% | $210,100 +0.2% |
| 2019 | $4,125 +0% | $209,600 +0% |
| 2018 | $4,123 +8.6% | $209,500 +8.5% |
| 2017 | $3,796 +7.1% | $193,100 +7.2% |
| 2016 | $3,543 +2.6% | $180,200 +2.6% |
| 2015 | $3,454 -2.2% | $175,600 -2% |
| 2014 | $3,532 +4.6% | $179,200 +4.6% |
| 2013 | $3,376 -8.8% | $171,300 -8.2% |
| 2012 | $3,702 -0.2% | $186,700 -1.9% |
| 2011 | $3,711 -1.7% | $190,400 -1.7% |
| 2010 | $3,775 +9.5% | $193,600 +0.5% |
| 2009 | $3,447 +10.9% | $192,700 -0.6% |
| 2008 | $3,107 -1.4% | $193,800 -1.3% |
| 2007 | $3,150 +2.2% | $196,400 +8.3% |
| 2006 | $3,082 +2.5% | $181,300 +5.6% |
| 2005 | $3,006 +11.1% | $171,700 +20.5% |
| 2004 | $2,706 +3.5% | $142,500 +5.8% |
| 2003 | $2,615 +7% | $134,700 +9.6% |
| 2002 | $2,443 | $122,900 |
Find assessor info on the county website
Neighborhood: East Forest Park
Nearby homes
- $336,2003 bd1 ba1.7k sqft65 Chesterfield Ave, Springfield, MA 01118Off Market
- $321,6003 bd2 ba1.2k sqft47 Chesterfield Ave, Springfield, MA 01118Off Market
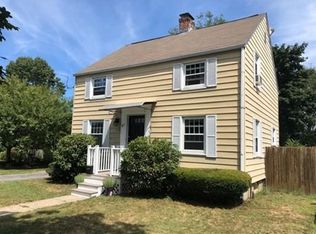
- $310,7003 bd2 ba1.3k sqft71 Chesterfield Ave, Springfield, MA 01118Off Market
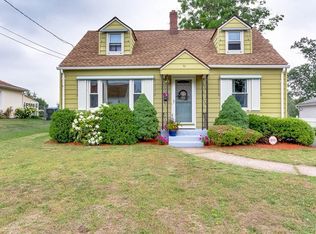
- $451,0004 bd2 ba1.9k sqft56 Chesterfield Ave, Springfield, MA 01118Off Market
- $417,3004 bd2 ba1.7k sqft52 Chesterfield Ave, Springfield, MA 01118Off Market
- $355,6003 bd2 ba1.3k sqft66 Chesterfield Ave, Springfield, MA 01118Off Market
- $316,0002 bd2 ba1.3k sqft43 Chesterfield Ave, Springfield, MA 01118Sold
- $364,9003 bd2 ba1.9k sqft56 Briarwood Ave, Springfield, MA 01118Off Market
Nearby schools
GreatSchools rating
- 6/10Dryden Memorial Elementary SchoolGrades: PK-5Distance: 0.8 mi
- 3/10STEM Middle AcademyGrades: 6-8Distance: 1.7 mi
- 1/10High School of Science and Technology (Sci-Tech)Grades: 9-12Distance: 1.6 mi
Sell for more on Zillow
Get a Zillow Showcase℠ listing at no additional cost and you could sell for .
$404,000
2% more
+$8,080
With Zillow Showcase(estimated)
$412,080
Sell for more on Zillow
Get a Zillow Showcase℠ listing at no additional cost and you could sell for .
$404,000
2% more
+$8,080
With Zillow Showcase(estimated)
$412,080
- Massachusetts
- Hampden County
- Springfield
- 01118
- East Forest Park
- 55 Chesterfield Ave
