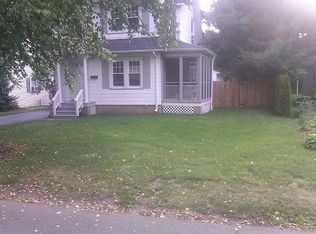
Oversized Cape Cod situated on a beautifully maintained lot in one of Hillsdale's most desirable neighborhoods. This well-maintained home offers a spacious and versatile layout featuring a bright living room, formal dining room, updated kitchen, two first-floor bedrooms, a den, and a full bathroom. The second level is dedicated to a private primary suite complete with its own full bath, creating a peaceful retreat. The fully finished basement provides exceptional additional living space, ideal for a recreation room, home office, gym, or media area. A rare bonus is the attached two-car garage, which is both heated and air-conditioned, offering year-round comfort and flexibility. The oversized driveway accommodates up to four vehicles, while the beautifully landscaped property and private backyard provide the perfect setting for outdoor enjoyment. Ideally located close to parks, schools, shopping, and transportation, this exceptional home offers comfort, versatility, and convenience in a prime Hillsdale location.
Under contract
$739,000
55 Chestnut St, Hillsdale Boro, NJ 07642
3beds
1,648sqft
Single Family Residence
Built in 1942
8,712 Square Feet Lot
$-- Zestimate®
$448/sqft
$-- HOA
What's special
- 41 days |
- 887 |
- 37 |
Likely to sell faster than
Zillow last checked:
Listing updated:
Listed by:
Eva Winograd 201-960-9777,
Realty One Group Legend,
Samir Genid
Source: GSMLS,MLS#: 4040921
Facts & features
Interior
Bedrooms & bathrooms
- Bedrooms: 3
- Bathrooms: 2
- Full bathrooms: 2
Kitchen
- Features: Eat-in Kitchen
Heating
- Forced Air, Natural Gas
Cooling
- Central Air
Appliances
- Included: Carbon Monoxide Detector, Microwave, Range/Oven-Gas, Refrigerator
Features
- Basement: Yes,Finished,Full
- Has fireplace: No
Interior area
- Total structure area: 1,648
- Total interior livable area: 1,648 sqft
Property
Parking
- Total spaces: 4
- Parking features: Driveway-Exclusive, Attached Garage
- Attached garage spaces: 2
- Uncovered spaces: 4
Lot
- Size: 8,712 Square Feet
- Dimensions: 88 x 101
Details
- Parcel number: 1127007060000000090000
Construction
Type & style
- Home type: SingleFamily
- Architectural style: Cape Cod
- Property subtype: Single Family Residence
Materials
- Aluminum Siding
- Roof: Asphalt Shingle
Condition
- Year built: 1942
Utilities & green energy
- Gas: Gas-Natural
- Sewer: Public Sewer
- Water: Public
- Utilities for property: Natural Gas Connected
Community & HOA
Community
- Security: Carbon Monoxide Detector
Location
- Region: Hillsdale
Financial & listing details
- Price per square foot: $448/sqft
- Tax assessed value: $383,800
- Annual tax amount: $12,780
- Date on market: 7/17/2026
- Exclusions: All Personal Items
- Ownership type: Fee Simple
Estimated market value
Zestimate®
Not available
Estimated sales range
Not available
Rent Zestimate®
Not available
Price history
| Date | Event | Price |
|---|---|---|
| 7/31/2026 | Pending sale | $739,000$448/sqft |
Source: | ||
| 7/15/2026 | Listed for sale | $739,000$448/sqft |
Source: | ||
Public tax history
| Year | Property taxes | Tax assessment |
|---|---|---|
| 2025 | $12,174 | $383,800 |
| 2024 | $12,174 +5.1% | $383,800 |
| 2023 | $11,579 +2.8% | $383,800 |
| 2022 | $11,260 +1.1% | $383,800 |
| 2021 | $11,134 +2.3% | $383,800 |
| 2020 | $10,884 +11.7% | $383,800 |
| 2019 | $9,743 | $383,800 |
| 2018 | $9,743 -4.2% | $383,800 |
| 2017 | $10,166 +3.4% | $383,800 |
| 2016 | $9,836 +0.7% | $383,800 |
| 2015 | $9,763 +1.6% | $383,800 |
| 2014 | $9,610 -6.6% | $383,800 -23.1% |
| 2013 | $10,285 | $499,300 |
| 2012 | $10,285 +3.5% | $499,300 |
| 2011 | $9,936 +5.9% | $499,300 |
| 2010 | $9,386 +3.1% | $499,300 |
| 2009 | $9,102 | $499,300 |
| 2007 | -- | $499,300 +142.6% |
| 2006 | -- | $205,800 |
| 2005 | -- | $205,800 |
| 2004 | -- | $205,800 |
| 2003 | -- | $205,800 |
| 2002 | -- | $205,800 +5.5% |
| 2001 | -- | $195,000 |
Find assessor info on the county website
Monthly payment
Est. payment
Payment breakdown
Explore the cost of this home by adjusting the details. Changes won't be saved.Climate risks
Neighborhood: 07642
Nearby schools
GreatSchools rating
- 7/10Ann Blanche Smith Elementary SchoolGrades: K-4Distance: 0.7 mi
- 7/10George G. White Middle SchoolGrades: 5-8Distance: 0.9 mi
- 7/10Pascack Valley High SchoolGrades: 9-12Distance: 1.4 mi
Schools provided by the listing agent
- Elementary: A. Smith
- Middle: G. White
- High: Pascack Vl
Source: GSMLS. This data may not be complete. We recommend contacting the local school district to confirm school assignments for this home.
- $747,700-- bd-- ba1.9k sqft58 Chestnut St, Hillsdale, NJ 07642Off Market
Save - $676,5004 bd1 ba1.2k sqft54 Chestnut St, Hillsdale, NJ 07642Off Market
Save - $670,2003 bd1 ba1k sqft59 Chestnut St, Hillsdale, NJ 07642Off Market
Save 
- $758,300-- bd-- ba1.7k sqft60 Chestnut St, Hillsdale, NJ 07642Off Market
Save - $689,6004 bd2 ba1.3k sqft50 Chestnut St, Hillsdale, NJ 07642Off Market
Save - $876,900-- bd-- ba2k sqft148 Maple Ave, Hillsdale, NJ 07642Off Market
Save - $647,100-- bd-- ba1.4k sqft139 Maple Ave, Hillsdale, NJ 07642Off Market
Save - $633,8002 bd2 ba1.3k sqft65 Chestnut St, Hillsdale, NJ 07642Off Market
Save
A local agent can set up tours, give advice and negotiate with sellers.
A local lender can help you make sure your offer is ready when you are.


