Skip main navigation
Sold for $499,900
  • $499,900

    55 Christians Dr, Hanover, PA 17331

    5beds
    4,151sqft
    Single Family Residence
    Built in 2007
    0.54 Acres Lot
    $500,100 Zestimate®
    $120/sqft
    $3,200 Estimated rent

    Home value

    $500,100

    $475,000 - $525,000

    $3,200/mo

    Zestimate® history
    Loading
    Loading...

    Owner options

    List your home for rent

    $3,200/mo

    Rent Zestimate®

    Find your next renter with Zillow Rental Manager. Plus, with online applications, you can quickly screen prospective tenants – for free.

    Learn more

    $3,200/mo

    Rent Zestimate®

    Refinance and save

    $3,348/mo

    Est. payment

    Refinancing to a lower rate could help reduce your monthly payments and save thousands over the life of the loan.

    See today's rates

    $3,348/mo

    Est. payment

    Explore your selling options

    Work with a Zillow partner agent

    Leverage their expertise and Zillow's premium Showcase listings to get your home seen by more buyers.

    Get started

    List with your own agent

    Get your home in front of millions of buyers by listing it on Zillow.

    Learn how to do it

    Sell it yourself

    Take full control of how buyers see your home on Zillow by listing For Sale by Owner (FSBO).

    List your home

    What's special

    Plenty of workspaceLarge center islandAbundant cabinetryInviting open foyerCozy gas fireplaceBeautifully refinished hardwood floorsTwo walk-in closets
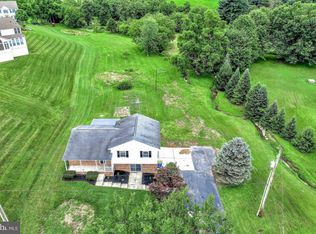
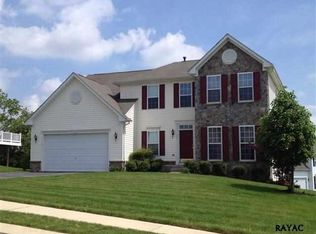
    Stunning 5 Bedroom, 3.5 Bathroom Home on a Quiet Cul-de-Sac Welcome to this beautifully updated 5-bedroom, 3.5-bath home perfectly situated on a desirable cul-de-sac lot. From the moment you step inside, you’re greeted by an inviting open foyer flanked by a private office or formal sitting area. The foyer flows seamlessly into the spacious open-concept kitchen, breakfast area, and living room, creating the perfect layout for both everyday living and entertaining. The kitchen features a large center island, abundant cabinetry, and plenty of workspace. The living room offers a cozy gas fireplace, while the adjacent formal dining room provides an elegant space for gatherings and special occasions. Recent updates include beautifully refinished hardwood floors, brand-new carpet, and fresh paint throughout the entire home, new slider in basement, new shower door in basement, water heater (2022), newer roof (2019) with transferrable warranty! Upstairs, you’ll find four generously sized bedrooms and two full bathrooms. The oversized primary suite is a true retreat, complete with TWO walk-in closets and a luxurious en-suite bath featuring a soaking tub and separate walk-in shower. The fully finished walk-out basement expands your living space with a large recreation room, plus a fifth bedroom or theater room with its own en-suite bathroom — an ideal setup for in-law quarters or guest accommodations. This home offers space, style, and versatility in a fantastic location — don’t miss your opportunity to make it yours! Schedule your showing today!

    Zillow last checked:

    Listing updated:

    Listed by:

    Kim Smith 443-340-3291,

    Berkshire Hathaway HomeServices Homesale Realty,

    Listing Team: The Loree Foster Team, Co-Listing Team: The Loree Foster Team,Co-Listing Agent: Loree W Foster 717-253-2987,

    Berkshire Hathaway HomeServices Homesale Realty

    Bought with:

    Debby Stahl, RS276214

    Keller Williams Elite

    Source: Bright MLS,MLS#: PAYK2098154MLS Logo

    Facts & features

    Interior

    Bedrooms & bathrooms
    • Bedrooms: 5
    • Bathrooms: 4
    • Full bathrooms: 3
    • 1/2 bathrooms: 1
    • Main level bathrooms: 1
    Primary bedroom
    • Features: Attached Bathroom, Soaking Tub, Bathroom - Walk-In Shower, Flooring - Carpet, Walk-In Closet(s)
    • Level: Upper
    Bedroom 2
    • Features: Flooring - Carpet
    • Level: Upper
    Bedroom 3
    • Features: Flooring - Carpet
    • Level: Upper
    Bedroom 4
    • Features: Flooring - Carpet
    • Level: Upper
    Bedroom 5
    • Features: Flooring - Carpet, Attached Bathroom
    • Level: Lower
    Primary bathroom
    • Features: Soaking Tub, Bathroom - Walk-In Shower, Double Sink, Flooring - Ceramic Tile, Recessed Lighting
    • Level: Upper
    Basement
    • Features: Basement - Partially Finished, Flooring - Carpet
    • Level: Lower
    Breakfast room
    • Features: Flooring - HardWood
    • Level: Main
    Dining room
    • Features: Flooring - HardWood
    • Level: Main
    Other
    • Features: Bathroom - Tub Shower
    • Level: Upper
    Other
    • Features: Bathroom - Walk-In Shower, Flooring - Ceramic Tile
    • Level: Lower
    Half bath
    • Level: Main
    Kitchen
    • Features: Flooring - HardWood, Recessed Lighting
    • Level: Main
    Laundry
    • Level: Main
    Living room
    • Features: Flooring - Carpet, Fireplace - Gas, Ceiling Fan(s)
    • Level: Main
    Office
    • Features: Flooring - HardWood
    • Level: Main
    Heating
    • Forced Air, Natural Gas
    Cooling
    • Central Air, Natural Gas
    Appliances
    • Included: Microwave, Dishwasher, Disposal, Dryer, Oven/Range - Electric, Refrigerator, Washer, Water Heater, Gas Water Heater
    • Laundry: Main Level, Laundry Room
    Features
    • Soaking Tub, Bathroom - Tub Shower, Bathroom - Walk-In Shower, Breakfast Area, Ceiling Fan(s), Dining Area, Family Room Off Kitchen, Open Floorplan, Kitchen Island, Recessed Lighting, Upgraded Countertops, Walk-In Closet(s)
    • Flooring: Carpet, Hardwood, Wood
    • Basement: Heated,Exterior Entry,Walk-Out Access,Partially Finished
    • Number of fireplaces: 1
    • Fireplace features: Gas/Propane
    Interior area
    • Total structure area: 4,151
    • Total interior livable area: 4,151 sqft
    • Finished area above ground: 3,395
    • Finished area below ground: 756

    Property

    Parking
    • Total spaces: 6
    • Parking features: Garage Door Opener, Garage Faces Front, Asphalt, Attached, Driveway, On Street
    • Attached garage spaces: 2
    • Uncovered spaces: 4
    Accessibility
    • Accessibility features: 2+ Access Exits
    Features
    • Levels: Three
    • Stories: 3
    • Pool features: None
    Lot
    • Size: 0.54 Acres
    Details
    • Additional structures: Above Grade, Below Grade
    • Parcel number: 520001802210000000
    • Zoning: RESIDENTIAL
    • Special conditions: Standard

    Construction

    Type & style
    • Home type: SingleFamily
    • Architectural style: Colonial
    • Property subtype: Single Family Residence
    Materials
    • Vinyl Siding
    • Foundation: Concrete Perimeter
    • Roof: Shingle
    Condition
    • Excellent,Very Good
    • New construction: No
    • Year built: 2007

    Utilities & green energy

    • Sewer: Public Sewer
    • Water: Public

    Community & neighborhood

    Location
    • Region: Hanover
    • Subdivision: South Pointe
    • Municipality: WEST MANHEIM TWP

    HOA & financial

    HOA
    • Has HOA: Yes
    • HOA fee: $75 semi-annually
    • Services included: Common Area Maintenance, Snow Removal
    • Association name: SOUTH POINT

    Other

    Other facts
    • Listing agreement: Exclusive Agency
    • Listing terms: Cash,Conventional,FHA,VA Loan,USDA Loan
    • Ownership: Fee Simple

    Price history

    DateEventPrice
    6/18/2026Sold$499,900$120/sqft
    Source: Bright MLS #PAYK2098154 Report a problem
    5/15/2026Pending sale$499,900$120/sqft
    Source: Bright MLS #PAYK2098154 Report a problem
    3/4/2026Listed for sale$499,900+49.2%$120/sqft
    Source: Bright MLS #PAYK2098154 Report a problem
    10/23/2011Listing removed$335,000$81/sqft
    Source: iseemedia #yk7422126 Report a problem
    2/25/2011Listed for sale$335,000$81/sqft
    Source: iseemedia #yk7422126 Report a problem
    12/1/2010Listing removed$335,000$81/sqft
    Source: CENTURY 21 THE REAL ESTATE CTR #21009725 Report a problem
    8/21/2010Listed for sale$335,000-18.3%$81/sqft
    Source: CENTURY 21 The Real Estate Centre #YK7422126 Report a problem
    2/2/2007Sold$410,210+460.1%$99/sqft
    Source: Public Record Report a problem
    10/13/2006Sold$73,239$18/sqft
    Source: Public Record Report a problem

    Public tax history

    YearProperty taxesTax assessment
    2025$9,413 $281,125
    2024$9,413 $281,125
    2023$9,413 +8.3%$281,125
    2022$8,687 -2.2%$281,125
    2021$8,881 +2.5%$281,125
    2020$8,664 +2%$281,125
    2019$8,498 +1.7%$281,125
    2018$8,358 +243.3%$281,125
    2017$2,435 $281,125
    2016-- $281,125
    2015-- $281,125
    2014-- $281,125
    2013-- $281,125 -22.1%
    2012-- $360,960
    2011-- $360,960
    2010-- $360,960
    2009-- $360,960
    2008-- $360,960 +588.5%
    2007-- $52,430

    Find assessor info on the county website

    Neighborhood: 17331

    Nearby schools

    GreatSchools rating
    Schools provided by the listing agent
    • District: South Western

    Source: Bright MLS. This data may not be complete. We recommend contacting the local school district to confirm school assignments for this home.

    Get pre-qualified for a loan
    At Zillow Home Loans, we can pre-qualify you in as little as 5 minutes with no impact to your credit score.

    An equal housing lender. NMLS #10287.

    Sell for more on Zillow
    Get a Zillow Showcase℠ listing at no additional cost and you could sell for .
    $500,100
    2% more
    +$10,002
    With Zillow Showcase(estimated)
    $510,102