Welcome to 55 Church Road, an elegant center-hall Colonial ideally situated within the highly desirable Great Valley School District. Set on a beautifully landscaped and fenced lot, this distinguished residence offers timeless architectural appeal, gracious living spaces, and an exceptional lifestyle in one of Malvern’s most sought-after locations. A stately traditional exterior and mature landscaping create an impressive first impression, while the private, level backyard offers a tranquil retreat for outdoor enjoyment. Inside, classic design meets modern comfort with beautiful hardwood and luxury vinyl plank flooring throughout the main living areas. The sun-filled formal living room provides an inviting setting for quiet relaxation or elegant entertaining, while the separate dining room offers a refined space for hosting family and guests. The well-appointed kitchen features rich cherry cabinetry, granite countertops, and stainless-steel appliances, opening seamlessly to a comfortable step-down familyroom extending the living experience outdoors, leading to the rear deck and private grounds. A conveniently located powder room completes the main level. Upstairs, the generously proportioned primary suite offers abundant natural light and a beautifully updated en suite bathroom featuring a double vanity and step-in shower. Three additional spacious bedrooms and a full hall bathroom provide comfortable accommodations for family and guests. The finished lower level offers exceptional flexibility with abundant storage, versatile hobby or recreation space, and a dedicated laundry area. Outdoors the brick deck overlooks the expansive, level backyard, creating an ideal setting for al fresco dining, grilling, entertaining, or simply enjoying the serenity of the beautifully landscaped grounds. An attached two-car garage and generous driveway provide added convenience. Perfectly positioned near country club, fine dining, shopping, golf and major transportation routes. This exceptional home offers the ideal combination of timeless elegance, comfortable living, and everyday convenience. 55 Church Road is a sophisticated Malvern residence in a premier location—an opportunity to enjoy the very best of classic Colonial living in the heart of the Great Valley.
For sale
$759,000
55 Church Rd, Malvern, PA 19355
4beds
2,240sqft
:
Get pre-qualified$4,833/mo
Single Family Residence
Built in 1960
1 Acres Lot
$738,500 Zestimate®
$339/sqft
$-- HOA
What's special
Private level backyardThree additional spacious bedroomsStately traditional exteriorElegant center-hall colonialMature landscaping
- 8 days |
- 1,362 |
- 53 |
Likely to sell faster than
Zillow last checked:
Listing updated:
Listed by:
Debbie Clamer 484-354-6928,
RE/MAX Professional Realty (610) 363-8444
Source: Bright MLS,MLS#: PACT2131838
Facts & features
Interior
Bedrooms & bathrooms
- Bedrooms: 4
- Bathrooms: 3
- Full bathrooms: 2
- 1/2 bathrooms: 1
- Main level bathrooms: 1
Rooms
- Room types: Living Room, Dining Room, Kitchen, Family Room, Basement
Basement
- Level: Lower
Dining room
- Features: Flooring - HardWood
- Level: Main
- Area: 182 Square Feet
- Dimensions: 13 X 14
Family room
- Features: Flooring - Luxury Vinyl Plank
- Level: Main
- Area: 234 Square Feet
- Dimensions: 13 X 18
Kitchen
- Features: Flooring - Luxury Vinyl Tile
- Level: Main
- Area: 195 Square Feet
- Dimensions: 13 X 15
Living room
- Features: Flooring - HardWood, Fireplace - Wood Burning
- Level: Main
- Area: 260 Square Feet
- Dimensions: 13 X 20
Heating
- Hot Water, Natural Gas
Cooling
- Central Air, Electric
Appliances
- Included: Gas Water Heater
- Laundry: In Basement
Features
- Flooring: Hardwood, Luxury Vinyl
- Basement: Full,Interior Entry
- Number of fireplaces: 1
- Fireplace features: Wood Burning
Interior area
- Total structure area: 2,240
- Total interior livable area: 2,240 sqft
- Finished area above ground: 2,240
- Finished area below ground: 0
Property
Parking
- Total spaces: 2
- Parking features: Garage Faces Side, Driveway, Attached
- Attached garage spaces: 2
- Has uncovered spaces: Yes
- Details: Garage Sqft: 440
Accessibility
- Accessibility features: None
Features
- Levels: Two
- Stories: 2
- Pool features: None
- Has view: Yes
- View description: Golf Course
Lot
- Size: 1 Acres
Details
- Additional structures: Above Grade, Below Grade
- Parcel number: 4203 0125.0100
- Zoning: R1
- Zoning description: Residential
- Special conditions: Standard
Construction
Type & style
- Home type: SingleFamily
- Architectural style: Colonial
- Property subtype: Single Family Residence
Materials
- Brick, Vinyl Siding
- Foundation: Block
- Roof: Architectural Shingle
Condition
- New construction: No
- Year built: 1960
Utilities & green energy
- Sewer: Public Sewer
- Water: Public
Community & HOA
Community
- Subdivision: None Available
HOA
- Has HOA: No
Location
- Region: Malvern
- Municipality: EAST WHITELAND TWP
Financial & listing details
- Price per square foot: $339/sqft
- Tax assessed value: $174,270
- Annual tax amount: $5,604
- Date on market: 7/30/2026
- Listing agreement: Exclusive Right To Sell
- Listing terms: Cash,Conventional
- Inclusions: Refrigerator, Washer, Dryer As Is Condition. No Value.
- Ownership: Fee Simple
Estimated market value
$738,500
$702,000 - $775,000
$3,653/mo
Price history
| Date | Event | Price |
|---|---|---|
| 7/30/2026 | Listed for sale | $759,000+116.9%$339/sqft |
Source:  Bright MLS #PACT2131838 Report a problem Bright MLS #PACT2131838 Report a problem | ||
| 10/19/2016 | Sold | $350,000$156/sqft |
Source: Public Record Report a problem | ||
Public tax history
| Year | Property taxes | Tax assessment |
|---|---|---|
| 2025 | $5,303 +3.6% | $174,270 |
| 2024 | $5,118 +2.5% | $174,270 |
| 2023 | $4,994 +2.7% | $174,270 |
| 2022 | $4,865 +2% | $174,270 |
| 2021 | $4,767 +298.3% | $174,270 |
| 2020 | $1,197 -73.7% | $174,270 |
| 2019 | $4,550 +1.9% | $174,270 |
| 2018 | $4,464 +9899.4% | $174,270 |
| 2017 | $45 -98.9% | $174,270 |
| 2016 | $3,884 | $174,270 |
| 2015 | $3,884 | $174,270 |
| 2014 | $3,884 | $174,270 |
| 2013 | -- | $174,270 |
| 2012 | -- | $174,270 |
| 2011 | -- | $174,270 |
| 2010 | -- | $174,270 |
| 2009 | -- | $174,270 |
| 2008 | -- | $174,270 |
| 2007 | -- | $174,270 |
| 2006 | -- | $174,270 |
| 2005 | -- | $174,270 |
| 2004 | -- | $174,270 |
| 2003 | -- | $174,270 |
| 2000 | -- | $174,270 |
Find assessor info on the county website
Monthly payment
Est. payment
Payment breakdown
Explore the cost of this home by adjusting the details. Changes won't be saved.Climate risks
Neighborhood: 19355
Nearby schools
GreatSchools rating
- 8/10Kathryn D. Markley El SchoolGrades: K-4Distance: 0.2 mi
- 10/10Great Valley Middle SchoolGrades: 7-8Distance: 1.1 mi
- 10/10Great Valley High SchoolGrades: 9-12Distance: 1 mi
Schools provided by the listing agent
- Elementary: Kd Markley
- Middle: Great Valley M.s.
- High: Great Valley
- District: Great Valley
Source: Bright MLS. This data may not be complete. We recommend contacting the local school district to confirm school assignments for this home.
- $1,024,4006 bd5 ba3.3k sqft371 Swedesford Rd, Malvern, PA 19355Off Market
- $836,4004 bd2 ba3.7k sqft57 Church Rd, Malvern, PA 19355Off Market
- $884,5003 bd2 ba2.2k sqft53 Church Rd, Malvern, PA 19355Off Market
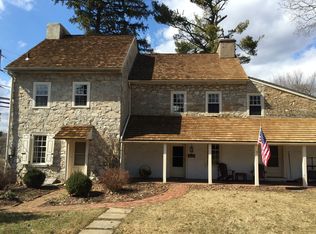
- $787,5004 bd2 ba2.8k sqft372 Swedesford Rd, Frazer, PA 19355Sold
- $857,7005 bd3 ba2.6k sqft369 Swedesford Rd, Malvern, PA 19355Off Market
- $749,9004 bd3 ba2.4k sqft51 Church Rd, Malvern, PA 19355Off Market
- $896,6004 bd4 ba3.3k sqft59 Church Rd, Malvern, PA 19355Off Market
- $674,4004 bd2 ba2.1k sqft61 Church Rd, Malvern, PA 19355Off Market
A local agent can set up tours, give advice and negotiate with sellers.
A local lender can help you make sure your offer is ready when you are.
Similar homes
- $725,0004 bd3 ba2k sqft1443 Heather Ln, West Chester, PA 19380For Sale

 MLS ID #PACT2131916, Jackie DiAntonio, Keller Williams Main Line. Bright MLS
 - $699,0004 bd2 ba2.3k sqft1 Spring Valley Rd, Malvern, PA 19355For Sale
 MLS ID #PACT2126466, Karen Boyd, Long & Foster Real Estate, Inc.. Bright MLS
 - $750,0005 bd4 ba2.6k sqft401 Walnut Hill Rd, West Chester, PA 19382For Sale
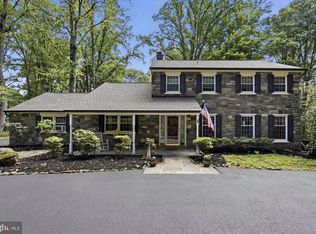 MLS ID #PACT2132544, Ms. Annette Fenning, BHHS Fox & Roach-West Chester. Bright MLS
 - $879,0004 bd3 ba2.5k sqft1671 Bow Tree Dr, West Chester, PA 19380For Sale
 MLS ID #PACT2131394, Steven Kim, BHHS Fox & Roach-Blue Bell. Bright MLS
 - $750,0004 bd3 ba2.7k sqft75 Hawthorne Ln, Phoenixville, PA 19460For SaleMLS ID #PACT2132362, Christina Drake, Coldwell Banker Realty. Bright MLS
- $800,0004 bd3 ba2.6k sqft132 Gulph Hills Rd, Wayne, PA 19087For SaleMLS ID #PAMC2188542, Joe Sita, BHHS Fox & Roach Malvern-Paoli. Bright MLS
- $639,9004 bd3 ba2.5k sqft810 Dowlin Forge Rd, Downingtown, PA 19335For SaleMLS ID #PACT2132310, Karen Boyd, Long & Foster Real Estate, Inc.. Bright MLS
- $695,0004 bd3 ba2.5k sqft331 Valley Rd, Media, PA 19063For SaleMLS ID #PADE2121064, Donna May Bond, Long & Foster Real Estate, Inc.. Bright MLS
- $675,0004 bd3 ba2.1k sqft124 Helm Way, Downingtown, PA 19335For SaleMLS ID #PACT2130702, Ashley Bleacher, Howard Hanna Real Estate Services - Lancaster. Bright MLS
- $839,9004 bd4 ba3.1k sqft1625 E Strasburg Rd, West Chester, PA 19380For SaleMLS ID #PACT2131704, Daren Ernfield, Iron Valley Real Estate. Bright MLS
- $799,9904 bd3 ba3.1k sqft26 Seneca Ct, Chester Springs, PA 19425For SaleMLS ID #PACT2132472, Karen Boyd, Long & Foster Real Estate, Inc.. Bright MLS
- $624,0004 bd3 ba2k sqft1286 Clearbrook Rd, West Chester, PA 19380For SaleMLS ID #PACT2130110, Lisa English, Compass Pennsylvania LLC. Bright MLS
- $688,0005 bd4 ba2.3k sqft630 Mount Alverno Rd, Media, PA 19063For SaleMLS ID #PADE2120960, Pia Arellano, Keller Williams Real Estate - Media. Bright MLS
- $650,0004 bd3 ba1.8k sqft241 Timber Jump Ln, Media, PA 19063For SaleMLS ID #PADE2121340, Caitlin Kerezsi, Keller Williams Real Estate - Media. Bright MLS
- $795,0004 bd3 ba2.4k sqft2330 Horseshoe Trl, Chester Springs, PA 19425For SaleMLS ID #PACT2127256, Marla Gallagher, Keller Williams Realty Devon-Wayne. Bright MLS
- $819,9004 bd3 ba2.9k sqft1418 Bramble Ln, West Chester, PA 19380For SaleMLS ID #PACT2127998, Lewis Esposito, RE/MAX Preferred - Newtown Square. Bright MLS
- $899,0004 bd3 ba2.5k sqft2608 Charlestown Rd, Phoenixville, PA 19460For SaleMLS ID #PACT2129938, Joann Neumann, Compass RE. Bright MLS
- $899,0005 bd2 ba2.3k sqft1208 Valley Rd, Glen Mills, PA 19342For SaleMLS ID #PADE2119952, Lewis Esposito, RE/MAX Preferred - Newtown Square. Bright MLS
- $750,0003 bd3 ba3.2k sqft205 N Morgan Ave, Havertown, PA 19083For SaleMLS ID #PADE2121180, Sue Chupein, Compass RE. Bright MLS
- $615,0004 bd3 ba2.6k sqft105 Lakeview Dr, Coatesville, PA 19320For SaleMLS ID #PACT2132634, Natasha Gooley, Keller Williams Real Estate -Exton. Bright MLS
