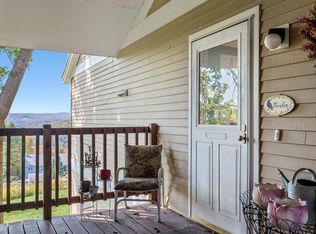
Beautifully remodeled condo designed to enjoy it's fantastic setting with lovely views and no stairs from the parking area! Virtually every surface upgraded with quality and style. The renovated kitchen features maple cabinets, stainless appliances and quartz countertops. Enjoy your meals at the dining table while taking in the mountain and city views. Head out to the deck in the warmer months for the amazing sunsets. The sun filled living room boasts a gorgeous fireplace w/propane insert framed by a stone surround and built ins. Primary bedroom with full bath. A second bedroom, a 3/4 bath and a brand new washer dryer on are the main level, along with gleaming bamboo flooring. One level living can be yours if desired. Walk down the new stairway to the lower level and enjoy the spacious family room with walkout to patio. Another bedroom, a 3/4 bath and abundant dry storage complete this level. Other improvements include upgraded electrical, new heat pump hot water heater and some replacement windows and doors. Established neighborhood with Homeowner's Association inground pool, tennis courts and common land. Move right in and enjoy the easy living and stylish modern amenities! OPEN HOUSE, Saturday, 4/13, 10am - Noon.
Closed
Listed by: Coldwell Banker Hickok & Boardman / E. Montpelier • Janel Johnson
Bought with: Heney Realtors - Element Real Estate (Montpelier)
$529,000
55 Cityside Drive #15, Montpelier, VT 05602
3beds
1,767sqft
Condominium
Built in 1986
-- sqft lot
$545,700 Zestimate®
$299/sqft
$3,359 Estimated rent
Home value
$545,700
$518,000 - $573,000
$3,359/mo
Zestimate® history
Owner options
List your home for rent
$3,359/mo
Rent Zestimate®
Find your next renter with Zillow Rental Manager. Plus, with online applications, you can quickly screen prospective tenants – for free.
$3,359/mo
Rent Zestimate®
Refinance and save
$3,061/mo
Est. payment
Refinancing to a lower rate could help reduce your monthly payments and save thousands over the life of the loan.
$3,061/mo
Est. payment
Explore your selling options
Work with a Zillow partner agent
Leverage their expertise and Zillow's premium Showcase listings to get your home seen by more buyers.
Get startedList with your own agent
Get your home in front of millions of buyers by listing it on Zillow.
Learn how to do itSell it yourself
Take full control of how buyers see your home on Zillow by listing For Sale by Owner (FSBO).
List your homeWhat's special
Zillow last checked:
Listing updated:
Listed by:
Janel Johnson,
Coldwell Banker Hickok & Boardman / E. Montpelier Cell:802-498-3013
Bought with:
Monique Payne
Heney Realtors - Element Real Estate (Montpelier)
Source: PrimeMLS,MLS#: 4990713
Facts & features
Interior
Bedrooms & bathrooms
- Bedrooms: 3
- Bathrooms: 3
- Full bathrooms: 1
- 3/4 bathrooms: 2
Heating
- Propane, Baseboard, Electric, Gas Heater, Monitor Type, Gas Stove
Cooling
- None
Appliances
- Included: Dishwasher, ENERGY STAR Qualified Dryer, Microwave, Electric Range, Refrigerator, ENERGY STAR Qualified Washer, Heat Pump Water Heater
- Laundry: 1st Floor Laundry
Features
- Ceiling Fan(s), Dining Area, Kitchen/Dining, Living/Dining, Primary BR w/ BA, Natural Light, Indoor Storage
- Flooring: Hardwood, Vinyl, Vinyl Plank
- Windows: Blinds
- Basement: Daylight,Full,Partially Finished,Interior Stairs,Storage Space,Walkout,Walk-Out Access
- Has fireplace: Yes
- Fireplace features: Gas
Interior area
- Total structure area: 2,270
- Total interior livable area: 1,767 sqft
- Finished area above ground: 1,135
- Finished area below ground: 632
Property
Parking
- Total spaces: 1
- Parking features: Paved, Parking Spaces 1, Detached
- Garage spaces: 1
Accessibility
- Accessibility features: 1st Floor Bedroom, 1st Floor Full Bathroom, 1st Floor Hrd Surfce Flr, No Stairs from Parking, Paved Parking, Zero-Step Entry Ramp, 1st Floor Laundry
Features
- Levels: Two,Walkout Lower Level
- Stories: 2
- Patio & porch: Patio, Covered Porch
- Exterior features: Deck, Tennis Court(s)
- Has private pool: Yes
- Pool features: In Ground
- Has view: Yes
- View description: Mountain(s)
Lot
- Features: Condo Development, Landscaped, Street Lights, Trail/Near Trail
Details
- Parcel number: 40512613174
- Zoning description: Res9000
Construction
Type & style
- Home type: Condo
- Architectural style: Garden
- Property subtype: Condominium
Materials
- Wood Frame, Clapboard Exterior, Wood Exterior
- Foundation: Concrete
- Roof: Shingle
Condition
- New construction: No
- Year built: 1986
Utilities & green energy
- Electric: Circuit Breakers
- Sewer: Public Sewer
- Utilities for property: Cable Available, Propane, Fiber Optic Internt Avail
Community & HOA
Community
- Security: Carbon Monoxide Detector(s), Smoke Detector(s)
HOA
- Amenities included: Master Insurance, Landscaping, Snow Removal, Tennis Court(s)
- Services included: Maintenance Grounds, Plowing, Trash, Condo Association Fee
- Additional fee info: Fee: $503
Location
- Region: Montpelier
Financial & listing details
- Price per square foot: $299/sqft
- Tax assessed value: $295,000
- Annual tax amount: $6,210
- Date on market: 4/10/2024
- Road surface type: Paved
Price history
| Date | Event | Price |
|---|---|---|
| 5/29/2024 | Sold | $529,000+10.4%$299/sqft |
Source:  PrimeMLS #4990713 Report a problem PrimeMLS #4990713 Report a problem | ||
| 4/12/2024 | Contingent | $479,000$271/sqft |
Source: PrimeMLS #4990713 Report a problem | ||
| 4/10/2024 | Listed for sale | $479,000+87.8%$271/sqft |
Source: PrimeMLS #4990713 Report a problem | ||
| 8/2/2019 | Sold | $255,000-8.9%$144/sqft |
Source: PrimeMLS #4744446 Report a problem | ||
| 5/14/2019 | Price change | $279,900-3.1%$158/sqft |
Source: Heney Realtors/Montpelier #4744446 Report a problem | ||
| 2/9/2019 | Listed for sale | $289,000+5.1%$164/sqft |
Source: Owner Report a problem | ||
| 3/31/2017 | Sold | $275,000$156/sqft |
Source: PrimeMLS #4517289 Report a problem | ||
Public tax history
| Year | Property taxes | Tax assessment |
|---|---|---|
| 2024 | -- | $295,000 |
| 2023 | -- | $295,000 +19.8% |
| 2022 | -- | $246,300 |
| 2021 | -- | $246,300 |
| 2020 | -- | $246,300 |
| 2019 | -- | $246,300 |
| 2018 | -- | $246,300 |
| 2017 | $6,729 | $246,300 |
| 2016 | -- | $246,300 +9900% |
| 2015 | -- | $2,463 |
| 2014 | -- | $2,463 |
| 2013 | -- | $2,463 |
| 2012 | -- | $2,463 |
| 2011 | -- | $2,463 |
| 2010 | -- | $2,463 |
Find assessor info on the county website
Neighborhood: 05602
Nearby homes
- $452,0003 bd3 ba1.7k sqft55 Cityside Dr UNIT 13, Montpelier, VT 05602Sold

- $515,0003 bd3 ba1.1k sqft53 Cityside Dr UNIT 12, Montpelier, VT 05602Sold
- $472,6003 bd3 ba1.9k sqft260 Cityside Dr UNIT 58, Montpelier, VT 05602Off Market
- $528,0003 bd4 ba-- sqft260 Cityside Dr UNIT 57, Montpelier, VT 05602Off Market
- $587,4003 bd3 ba1.9k sqft260 Cityside Dr UNIT 59, Montpelier, VT 05602Off Market
- $501,3005 bd3 ba-- sqft260 Cityside Dr UNIT 56, Montpelier, VT 05602Off Market
- $629,0004 bd4 ba2.6k sqft60 Cityside Dr, Montpelier, VT 05602Off Market
- $641,8003 bd3 ba1.7k sqft86 Cityside Dr, Montpelier, VT 05602Off Market
Nearby schools
GreatSchools rating
- 10/10Main Street SchoolGrades: 5-8Distance: 0.4 mi
- 9/10Montpelier High SchoolGrades: 9-12Distance: 1.3 mi
- NAUnion Elementary SchoolGrades: PK-4Distance: 0.6 mi
Schools provided by the listing agent
- Elementary: Union Elementary School
- Middle: Main Street Middle School
- High: Montpelier High School
- District: Montpelier School District
Source: PrimeMLS. This data may not be complete. We recommend contacting the local school district to confirm school assignments for this home.


Get pre-qualified for a loan
At Zillow Home Loans, we can pre-qualify you in as little as 5 minutes with no impact to your credit score.An equal housing lender. NMLS #10287.
Sell for more on Zillow
Get a Zillow Showcase℠ listing at no additional cost and you could sell for .
$545,700
2% more
+$10,914
With Zillow Showcase(estimated)
$556,614
- Vermont
- Washington County
- Montpelier
- 05602
- 55 Cityside Drive Unit 15
Nearby cities
Nearby zip codes
Other Montpelier Topics
