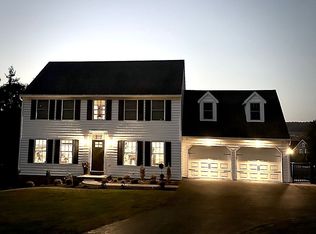
AUCTION PROPERTY. AUCTION DATE –THURSDAY, NOVEMBER 12th @ 4PM. List price is opening bid only and is not indicative of the final sale price. Property must go to auction. TERMS: 10% down day of auction, balance 60 days or before. Buyer pays both transfer taxes (2% of sale price). REAL ESTATE: 1 story Holland stone all sides Rancher w/1886 SF finished area, eat-in kitchen w/custom built-in hutch/China closet, pantry, oak panel cabinets & appliances, living room w/Holland stone fireplace, 3 bedrooms, 2 baths, family/rec room, laundry w/washer & dryer, daylight basement, 2 car garage, utility room, geothermal heat pump & central AC all on 1.12 ACRE lot w/large mature trees, shrubbery, public water & sewer. NOTE: After 14 years, owner relocating to retirement facility & serious to sell. Ideal solid Holland stone Rancher. Quiet, peaceful location on no outlet street. Minutes to Denver, Adamstown, Sinking Spring, Rt. 222 & Turnpike. OPEN HOUSE DATES: Saturday, October 24, 31 & November 7 from 1 to 4PM.
Auction
Est. $300,000
55 Clearview Dr, Reinholds, PA 17569
3beds
1,886sqft
Single Family Residence
Built in 1965
1.12 Acres Lot
$396,100 Zestimate®
$159/sqft
$-- HOA
What's special
Utility roomDaylight basementEat-in kitchenLarge mature trees shrubbery
- 34 days
- 1,618
- 159
Zillow last checked:
Listing updated:
Listed by:
Randal Kline 717-733-1006,
Kingsway Realty - Ephrata
Source: Bright MLS,MLS#: PALA2096496
Facts & features
Interior
Bedrooms & bathrooms
- Bedrooms: 3
- Bathrooms: 2
- Full bathrooms: 2
- Main level bathrooms: 1
- Main level bedrooms: 3
Rooms
- Room types: Living Room, Bedroom 2, Bedroom 3, Kitchen, Family Room, Bedroom 1, Laundry, Storage Room
Bedroom 1
- Level: Main
- Area: 182 Square Feet
- Dimensions: 13 X 14
Bedroom 2
- Level: Main
- Area: 154 Square Feet
- Dimensions: 11 X 14
Bedroom 3
- Level: Main
- Area: 100 Square Feet
- Dimensions: 10 X 10
Family room
- Level: Lower
- Area: 299 Square Feet
- Dimensions: 13 X 23
Kitchen
- Level: Main
- Area: 286 Square Feet
- Dimensions: 13 X 22
Laundry
- Level: Lower
- Area: 221 Square Feet
- Dimensions: 13 X 17
Living room
- Level: Main
- Area: 240 Square Feet
- Dimensions: 12 X 20
Storage room
- Level: Lower
- Area: 112 Square Feet
- Dimensions: 8 X 14
Heating
- Heat Pump, Geothermal, Electric
Cooling
- Central Air, Electric
Appliances
- Included: Electric Water Heater
- Laundry: Laundry Room
Features
- Flooring: Carpet, Vinyl
- Basement: Full,Garage Access
- Number of fireplaces: 1
Interior area
- Total structure area: 1,886
- Total interior livable area: 1,886 sqft
- Finished area above ground: 1,288
- Finished area below ground: 598
Property
Parking
- Total spaces: 2
- Parking features: Garage Faces Rear, Attached
- Attached garage spaces: 2
Accessibility
- Accessibility features: None
Features
- Levels: One
- Stories: 1
- Pool features: None
Lot
- Size: 1.12 Acres
Details
- Additional structures: Above Grade, Below Grade
- Parcel number: 0909785600000
- Zoning: VILLAGE CENTRAL DISTRICT
- Special conditions: Auction
Construction
Type & style
- Home type: SingleFamily
- Architectural style: Ranch/Rambler
- Property subtype: Single Family Residence
Materials
- Stone
- Foundation: Block
- Roof: Shingle
Condition
- Good
- New construction: No
- Year built: 1965
Utilities & green energy
- Sewer: Public Sewer
- Water: Public
Community & HOA
Community
- Subdivision: None Available
HOA
- Has HOA: No
Location
- Region: Reinholds
- Municipality: WEST COCALICO TWP
Financial & listing details
- Price per square foot: $159/sqft
- Tax assessed value: $181,300
- Annual tax amount: $5,068
- Date on market: 10/5/2026
- Listing agreement: Exclusive Right To Sell
- Listing terms: Cash,Conventional
- Ownership: Fee Simple
Estimated market value
$396,100
$364,000 - $424,000
$2,314/mo
Public tax history
| Year | Property taxes | Tax assessment |
|---|---|---|
| 2026 | $4,939 +4.4% | $181,300 |
| 2025 | $4,730 +4.3% | $181,300 |
| 2024 | $4,536 +2.4% | $181,300 |
| 2023 | $4,431 +2.7% | $181,300 |
| 2022 | $4,314 | $181,300 |
| 2021 | $4,314 +393.6% | $181,300 |
| 2020 | $874 -79.5% | $181,300 |
| 2019 | $4,263 +397% | $181,300 |
| 2018 | $858 -79.6% | $181,300 +23.9% |
| 2017 | $4,203 | $146,300 |
| 2016 | $4,203 +36.2% | $146,300 |
| 2015 | $3,086 | $146,300 |
| 2014 | $3,086 | $146,300 |
| 2013 | -- | $146,300 |
| 2012 | -- | $146,300 |
| 2011 | -- | $146,300 |
| 2010 | -- | $146,300 |
| 2009 | -- | $146,300 |
| 2007 | -- | $146,300 |
| 2006 | -- | $146,300 |
| 2005 | -- | $146,300 +20.2% |
| 2004 | -- | $121,700 |
| 2003 | -- | $121,700 |
| 2002 | -- | $121,700 |
| 2000 | -- | $121,700 |
Find assessor info on the county website
Climate risks
Neighborhood: 17569
Nearby schools
Schools provided by the listing agent
- District: Cocalico
Source: Bright MLS. This data may not be complete. We recommend contacting the local school district to confirm school assignments for this home.