Skip main navigation
Off market
Street View
  • $861,800

    55 Clearview Dr, Wallingford, CT 06492

    5beds
    4,084sqft
    SingleFamily
    Built in 1990
    0.86 Acres Lot
    $861,800 Zestimate®
    $211/sqft
    $5,349 Estimated rent

    Home value

    $861,800

    $810,000 - $922,000

    $5,349/mo

    Zestimate® history
    Loading
    Loading...

    Owner options

    List your home for rent

    $5,349/mo

    Rent Zestimate®

    Find your next renter with Zillow Rental Manager. Plus, with online applications, you can quickly screen prospective tenants – for free.

    Learn more

    $5,349/mo

    Rent Zestimate®

    Refinance and save

    $6,058/mo

    Est. payment

    Refinancing to a lower rate could help reduce your monthly payments and save thousands over the life of the loan.

    See today's rates

    $6,058/mo

    Est. payment

    Explore your selling options

    Work with a Zillow partner agent

    Leverage their expertise and Zillow's premium Showcase listings to get your home seen by more buyers.

    Get started

    List with your own agent

    Get your home in front of millions of buyers by listing it on Zillow.

    Learn how to do it

    Sell it yourself

    Take full control of how buyers see your home on Zillow by listing For Sale by Owner (FSBO).

    List your home

    What's special

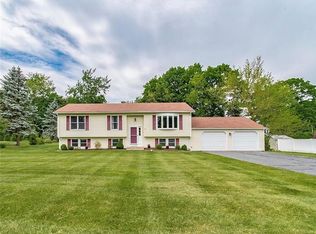
    Your dream home awaits you on 55 Clearview Drive located on a quiet cul-de-sac in a desirable area of Wallingford over-looking Sleeping Giant Mountain featuring all the bells and whistles! Gorgeous landscaped property with irrigation, patio, large over-sized deck and room for a pool. Stunningly detailed 5 bedroom/3 full/1 half bath Colonial offers numerous high-end finishes throughout including a spacious gourmet kitchen showcasing a large center island w/seating, granite counters tops, custom self-closing cabinetry, S/S high-end appliances and a spacious eating area. Walk through the French doors onto a 16' X 40' sprawling deck large enough for all your summer parties. Just steps away from the kitchen features a spectacular Great Room with a showcase fireplace along with recently installed custom hand scraped hardwood flooring. Other amenities on the main floor is the 2-story foyer with an open staircase that welcomes the light and brightness of the space to your guest. To the right is the lovely adored dining room with hard wood flooring and crown molding. To the left is a beautifully appointed living room to relax and have quiet conversation with your family and friends! The master suite is its own sanctuary with an abundance of closet space, custom Brazilian Tiger-Wood flooring throughout with spa-like bathroom with a jetted tub. There are three large additional bedrooms and a full bathroom finishing the upper level.

    This property is off market, which means it's not currently listed for sale or rent on Zillow. This may be different from what's available on other websites or public sources.

    Facts & features

    Interior

    Bedrooms & bathrooms
    • Bedrooms: 5
    • Bathrooms: 4
    • Full bathrooms: 3
    • 1/2 bathrooms: 1
    Heating
    • Forced air, Oil
    Cooling
    • Central
    Appliances
    • Included: Dishwasher, Dryer, Garbage disposal, Microwave, Range / Oven, Refrigerator, Washer
    • Laundry: Main Level
    Features
    • Wired for Data, Cable - Available, Auto Garage Door Opener
    • Doors: French Doors
    • Windows: Thermopane Windows
    • Basement: Residence
    • Attic: Pull Down Stairs
    • Has fireplace: Yes
    Interior area
    • Total interior livable area: 4,084 sqft
    • Finished area below ground: 1000

    Property

    Parking
    • Total spaces: 2
    • Parking features: Garage - Attached
    Features
    • Patio & porch: Deck, Patio
    • Exterior features: Other, Wood
    • Waterfront features: Not Applicable
    Lot
    • Size: 0.86 Acres
    • Features: Level, Cul-de-Sac, Professionally Landscaped, Dry
    Details
    • Parcel number: WALLM143L038
    • Zoning: residential

    Construction

    Type & style
    • Home type: SingleFamily
    • Architectural style: Colonial
    Materials
    • Roof: Asphalt
    Condition
    • Year built: 1990

    Utilities & green energy

    • Sewer: Public Sewer
    • Water: Public Water Connected

    Community & neighborhood

    Security
    • Security features: Security System
    Location
    • Region: Wallingford

    HOA & financial

    Other financial information
    • Total actual rent: 607000

    Other

    Other facts
    • Sewer: Public Sewer
    • Heating: Forced Air, Oil
    • Appliances: Dishwasher, Refrigerator, Disposal, Dryer, Microwave, Washer, Oven/Range
    • FireplaceYN: true
    • Roof: Asphalt
    • Basement: Finished, Heated, Cooled, Full With Walk-Out
    • GarageYN: true
    • AssociationYN: 0
    • HeatingYN: true
    • PatioAndPorchFeatures: Deck, Patio
    • RoomsTotal: 9
    • FireplacesTotal: 1
    • ExteriorFeatures: Underground Sprinkler, Lighting
    • ConstructionMaterials: Frame, Other, Wood Siding
    • LotFeatures: Level, Cul-de-Sac, Professionally Landscaped, Dry
    • ArchitecturalStyle: Colonial
    • CommunityFeatures: Golf, Park, Medical Facilities, Library, Private School(s)
    • Zoning: residential
    • DoorFeatures: French Doors
    • Cooling: Central Air, Zoned
    • SecurityFeatures: Security System
    • BelowGradeFinishedArea: 1000
    • Attic: Pull Down Stairs
    • LaundryFeatures: Main Level
    • InteriorFeatures: Wired for Data, Cable - Available, Auto Garage Door Opener
    • YearBuiltSource: Public Records
    • WindowFeatures: Thermopane Windows
    • FoundationDetails: Concrete
    • WaterSource: Public Water Connected
    • WaterfrontFeatures: Not Applicable
    • ParkingFeatures: Under House Garage
    • MlsStatus: Show
    • TotalActualRent: 607000.00

    Price history

    DateEventPrice
    8/3/2020Sold$579,900-4.5%$142/sqft
    Source: Smart MLS #170274384 Report a problem
    6/3/2020Pending sale$607,000$149/sqft
    Source: THOMAS MATHEWS NEIGHBORHOOD RE #170274384 Report a problem
    2/24/2020Listed for sale$607,000-3.7%$149/sqft
    Source: THOMAS MATHEWS NEIGHBORHOOD RE #170274384 Report a problem
    12/1/2019Listing removed$630,000$154/sqft
    Source: THOMAS MATHEWS NEIGHBORHOOD RE #170226395 Report a problem
    11/5/2019Price change$630,000-2.6%$154/sqft
    Source: THOMAS MATHEWS NEIGHBORHOOD RE #170226395 Report a problem
    8/30/2019Listed for sale$647,000+110.7%$158/sqft
    Source: THOMAS MATHEWS NEIGHBORHOOD RE #170226395 Report a problem
    9/11/1998Sold$307,000-9.7%$75/sqft
    Source: Public Record Report a problem
    1/29/1991Sold$340,000$83/sqft
    Source: Public Record Report a problem

    Public tax history

    YearProperty taxesTax assessment
    2025$13,194 +11.5%$547,000 +41.7%
    2024$11,832 +4.5%$385,900
    2023$11,322 +1%$385,900
    2022$11,207 +2.4%$385,900 +0.6%
    2021$10,940 0%$383,600 +15.8%
    2020$10,940 +13.1%$331,300
    2019$9,671 +1.9%$331,300
    2018$9,488 +0.3%$331,300
    2017$9,459 +2.4%$331,300
    2016$9,240 -1.7%$331,300 -3.2%
    2015$9,403 +2.2%$342,300
    2014$9,204 +2.6%$342,300
    2013$8,975 +0.9%$342,300
    2012$8,893 +3%$342,300
    2011$8,633 -1%$342,300 -5.4%
    2010$8,716 +4.6%$361,970
    2009$8,333 +0.5%$361,970
    2008$8,289 +3.9%$361,970
    2007$7,981 +3.8%$361,970
    2006$7,692 +4.7%$361,970 +31.1%
    2005$7,347 +6%$276,200
    2003$6,933 +30.6%$276,200 +34.7%
    2000$5,310 $205,000

    Find assessor info on the county website

    Neighborhood: 06492

    Nearby schools

    GreatSchools rating
    Get pre-qualified for a loan
    At Zillow Home Loans, we can pre-qualify you in as little as 5 minutes with no impact to your credit score.

    An equal housing lender. NMLS #10287.

    Sell for more on Zillow
    Get a Zillow Showcase℠ listing at no additional cost and you could sell for .
    $861,800
    2% more
    +$17,236
    With Zillow Showcase(estimated)
    $879,036