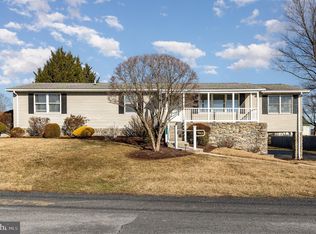
**An OFFER has been received. Highest and Best offers due today Sunday 6/21/26 at 8pm.**Nestled in a quiet, well‑kept neighborhood, this charming brick rancher offers easy, comfortable living with thoughtful updates throughout. The home features 3 bedrooms and 1 full bath, along with a bright and inviting living area highlighted by a large bay window that fills the space with natural light. A cozy sunroom extends your living space and provides the perfect spot to relax, unwind, or enjoy morning coffee. Third bedroom located in upper level with a closet and space separated to add a future bathroom. Recent improvements—including a new roof, HVAC and windows less than two years old—add peace of mind and energy efficiency. The fenced rear yard offers privacy and room to play, garden, or entertain. Chicken coop and rabbit hutch included with sale. The lower‑level office provides a quiet retreat for work or hobbies. Unfinished lower level for great storage space or future expansion. Warm, welcoming, and well‑maintained, this home blends classic charm with modern comfort in a setting you’ll love coming home to. Kitchen and laundry appliances convey. Original hardwood floors. This great home works for those just starting out or downsizing with so much to offer! #welcomehome #homesweethome #homeowner2026 (Right side of fence belongs to neighbor)
Pending
$279,900
55 Clearview Ln, Biglerville, PA 17307
3beds
1,920sqft
Single Family Residence
Built in 1950
0.26 Acres Lot
$285,600 Zestimate®
$146/sqft
$-- HOA
What's special
Charming brick rancherOriginal hardwood floors
- 21 days |
- 1,507 |
- 59 |
Likely to sell faster than
Zillow last checked:
Listing updated:
Listed by:
Kim Mills 717-752-4340,
Coldwell Banker Realty 717-762-7111,
Co-Listing Agent: Kaitlyn A Fortney 717-253-2920,
Coldwell Banker Realty
Source: Bright MLS,MLS#: PAAD2024126
Facts & features
Interior
Bedrooms & bathrooms
- Bedrooms: 3
- Bathrooms: 1
- Full bathrooms: 1
- Main level bathrooms: 1
- Main level bedrooms: 2
Rooms
- Room types: Living Room, Dining Room, Bedroom 2, Kitchen, Sun/Florida Room, Office, Full Bath
Bedroom 2
- Features: Flooring - Wood
- Level: Main
- Area: 117 Square Feet
- Dimensions: 9 X 13
Dining room
- Features: Flooring - Wood
- Level: Main
- Area: 135 Square Feet
- Dimensions: 9 X 15
Other
- Level: Main
- Area: 35 Square Feet
- Dimensions: 5 X 7
Kitchen
- Features: Flooring - Wood
- Level: Main
- Area: 96 Square Feet
- Dimensions: 8 X 12
Living room
- Features: Flooring - Wood
- Level: Main
- Area: 234 Square Feet
- Dimensions: 13 X 18
Office
- Level: Lower
- Area: 120 Square Feet
- Dimensions: 10 X 12
Other
- Features: Flooring - Wood
- Level: Main
- Area: 308 Square Feet
- Dimensions: 11 X 28
Heating
- Baseboard, Natural Gas
Cooling
- Central Air, Electric
Appliances
- Included: Gas Water Heater
Features
- Ceiling Fan(s), Dining Area, Floor Plan - Traditional, Kitchen Island
- Basement: Connecting Stairway,Full,Interior Entry,Partially Finished
- Has fireplace: No
Interior area
- Total structure area: 3,000
- Total interior livable area: 1,920 sqft
- Finished area above ground: 1,800
- Finished area below ground: 120
Property
Parking
- Parking features: Driveway
- Has uncovered spaces: Yes
Accessibility
- Accessibility features: None
Features
- Levels: One and One Half
- Stories: 1.5
- Pool features: None
Lot
- Size: 0.26 Acres
Details
- Additional structures: Above Grade, Below Grade
- Parcel number: 07F080031000
- Zoning: RESIDENTIAL
- Special conditions: Standard
Construction
Type & style
- Home type: SingleFamily
- Architectural style: Cape Cod,Ranch/Rambler
- Property subtype: Single Family Residence
Materials
- Brick, Vinyl Siding
- Foundation: Block
Condition
- New construction: No
- Year built: 1950
Utilities & green energy
- Sewer: Public Sewer
- Water: Public
Community & HOA
Community
- Subdivision: Biglerville Borough
HOA
- Has HOA: No
Location
- Region: Biglerville
- Municipality: BUTLER TWP
Financial & listing details
- Price per square foot: $146/sqft
- Tax assessed value: $180,200
- Annual tax amount: $3,878
- Date on market: 6/18/2026
- Listing agreement: Exclusive Right To Sell
- Inclusions: Stove, Refrigerator, Microwave, Disposal, Dishwasher, Dryer, Free Standing Island, Barstools, Mini Fridge At Bar
- Exclusions: Deep Freezer In Basement, Mini Fridge In Basement, Kegerator,
- Ownership: Fee Simple
Estimated market value
$285,600
$271,000 - $300,000
$1,717/mo
Price history
| Date | Event | Price |
|---|---|---|
| 6/22/2026 | Pending sale | $279,900$146/sqft |
Source: | ||
| 6/18/2026 | Listed for sale | $279,900+20.1%$146/sqft |
Source: | ||
| 1/12/2024 | Sold | $233,000+1.3%$121/sqft |
Source: | ||
| 11/18/2023 | Pending sale | $229,900$120/sqft |
Source: | ||
| 11/15/2023 | Listed for sale | $229,900+30.6%$120/sqft |
Source: | ||
| 10/19/2006 | Sold | $176,000$92/sqft |
Source: Public Record Report a problem | ||
Public tax history
| Year | Property taxes | Tax assessment |
|---|---|---|
| 2025 | $3,879 +12.5% | $180,200 +8.8% |
| 2024 | $3,449 | $165,600 |
| 2023 | $3,449 +8.5% | $165,600 |
| 2022 | $3,179 -5.2% | $165,600 |
| 2021 | $3,354 | $165,600 |
| 2020 | $3,354 +310.3% | $165,600 |
| 2019 | $817 -74.6% | $165,600 |
| 2018 | $3,213 | $165,600 |
| 2017 | -- | $165,600 |
| 2016 | -- | $165,600 |
| 2015 | -- | $165,600 |
| 2014 | -- | $165,600 |
| 2013 | -- | -- |
| 2012 | -- | -- |
| 2011 | -- | -- |
| 2010 | -- | $31,118 |
| 2009 | -- | $31,118 |
| 2008 | -- | $31,118 |
| 2007 | -- | $31,118 |
| 2006 | -- | $31,118 |
| 2005 | -- | $31,118 |
| 2004 | -- | $31,118 -12.5% |
| 2003 | -- | $35,562 |
| 2002 | -- | $35,562 |
| 2000 | -- | $35,562 |
Find assessor info on the county website
Monthly payment
Est. payment$--/mo
Payment breakdown
Explore the cost of this home by adjusting the details. Changes won't be saved.All calculations are estimates and provided by Zillow, Inc. for informational purposes only. Actual amounts may vary.
HOA fees may include property taxes on listings classified as Co-Ops. Contact the listing agent and/or owner for fee details.
Mortgage interest rates are dependent on a number of factors, including credit score, down payment, and repayment length. Interest rate data provided by Zillow Group Marketplace, Inc. as of 1/1/1970 from various mortgage lenders with which we have lead or other similar arrangements; the Estimated Payment is an average of those rates.
See how much you could borrow to make a competitive offer.
Climate risks
Neighborhood: 17307
Nearby schools
GreatSchools rating
- 7/10Biglerville El SchoolGrades: K-3Distance: 0.8 mi
- 6/10Upper Adams Middle SchoolGrades: 7-8Distance: 0.6 mi
- 7/10Biglerville High SchoolGrades: 9-12Distance: 0.6 mi
Schools provided by the listing agent
- High: Biglerville
- District: Upper Adams
Source: Bright MLS. This data may not be complete. We recommend contacting the local school district to confirm school assignments for this home.
A local agent can set up tours, give advice and negotiate with sellers.
A local lender can help you make sure your offer is ready when you are.
- Pennsylvania
- Adams County
- Biglerville
- 17307
- 55 Clearview Ln


