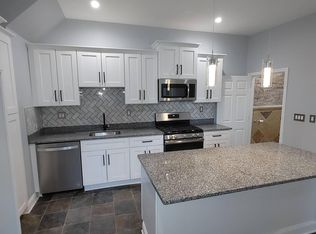
Discover the charm of this newly renovated 5+ Bedroom 3 full bathroom condo in historic Roxbury! This must-see unit features a brand-new kitchen with stainless steel appliances, quartz countertops, and recessed LED lighting. Enjoy three luxurious bathrooms updated with ceramic tile and modern fixtures. The open concept living area boasts newly finished hardwood floors and fresh paint throughout, enhanced by new electrical fixtures and LED lighting. The exterior includes new siding, a gravity block retaining wall, inviting new porches, and two newly finished garage spaces exclusive to this unit. All systems are new, including a cutting-edge 2 Zone HVAC Central Air System with programable thermostats for ultimate comfort. Conveniently located and just minutes from the vibrant South End, this property combines historical charm with contemporary luxury. Don’t miss your chance to explore this exceptional condo and experience the best of Roxbury living! **SHOWINGS REQUIRE 24 HOURS NOTICE**
Sold for $640,000
$640,000
55 Clifford St #2, Boston, MA 02119
5beds
2,002sqft
Condominium
Built in 1900
-- sqft lot
$915,000 Zestimate®
$320/sqft
$4,332 Estimated rent
Home value
$915,000
$814,000 - $1.02M
$4,332/mo
Zestimate® history
Owner options
List your home for rent
$4,332/mo
Rent Zestimate®
Find your next renter with Zillow Rental Manager. Plus, with online applications, you can quickly screen prospective tenants – for free.
$4,332/mo
Rent Zestimate®
Refinance and save
$4,210/mo
Est. payment
Refinancing to a lower rate could help reduce your monthly payments and save thousands over the life of the loan.
$4,210/mo
Est. payment
Explore your selling options
Work with a Zillow partner agent
Leverage their expertise and Zillow's premium Showcase listings to get your home seen by more buyers.
Get startedList with your own agent
Get your home in front of millions of buyers by listing it on Zillow.
Learn how to do itSell it yourself
Take full control of how buyers see your home on Zillow by listing For Sale by Owner (FSBO).
List your homeWhat's special
Zillow last checked:
Listing updated:
Listed by:
Nichols Realty Team 617-997-4963,
MIG 617-651-5406
Bought with:
Jeffrey Bowen
eRealty Advisors, Inc.
Source: MLS PIN,MLS#: 73258934
Facts & features
Interior
Bedrooms & bathrooms
- Bedrooms: 5
- Bathrooms: 3
- Full bathrooms: 3
Primary bedroom
- Level: Second
Bedroom 2
- Level: Second
Bedroom 3
- Level: Third
Bedroom 4
- Level: Third
Bedroom 5
- Level: Third
Primary bathroom
- Features: Yes
Bathroom 1
- Level: Second
Bathroom 2
- Level: Second
Bathroom 3
- Level: Second
Dining room
- Level: Second
Kitchen
- Level: Second
Living room
- Level: Second
Office
- Level: Second
Heating
- Central, Forced Air, Natural Gas
Cooling
- Central Air
Appliances
- Included: ENERGY STAR Qualified Refrigerator, ENERGY STAR Qualified Dryer, ENERGY STAR Qualified Dishwasher, ENERGY STAR Qualified Washer, Range
- Laundry: Second Floor, Gas Dryer Hookup, Washer Hookup
Features
- Office
- Flooring: Wood
- Basement: None
- Has fireplace: No
Interior area
- Total structure area: 2,002
- Total interior livable area: 2,002 sqft
Property
Parking
- Total spaces: 2
- Parking features: Detached, Off Street
- Garage spaces: 2
Features
- Entry location: Unit Placement(Upper)
- Patio & porch: Porch
- Exterior features: Porch
Details
- Parcel number: 3396249
- Zoning: RES
Construction
Type & style
- Home type: Condo
- Property subtype: Condominium
Materials
- Frame
- Roof: Shingle
Condition
- Year built: 1900
Utilities & green energy
- Electric: 100 Amp Service
- Sewer: Public Sewer
- Water: Public
- Utilities for property: for Gas Range, for Gas Dryer, Washer Hookup
Community & HOA
Community
- Features: Public Transportation, Shopping, Public School, T-Station, University
HOA
- Services included: Water, Sewer, Insurance
- HOA fee: $225 monthly
Location
- Region: Boston
Financial & listing details
- Price per square foot: $320/sqft
- Tax assessed value: $999,999,999
- Annual tax amount: $99,999,999
- Date on market: 10/8/2025
Price history
| Date | Event | Price |
|---|---|---|
| 12/16/2024 | Sold | $640,000-8.2%$320/sqft |
Source: MLS PIN #73258934 Report a problem | ||
| 10/11/2024 | Price change | $697,000+7.4%$348/sqft |
Source: MLS PIN #73258937 Report a problem | ||
| 9/30/2024 | Price change | $649,000-7.2%$324/sqft |
Source: MLS PIN #73258937 Report a problem | ||
| 8/21/2024 | Price change | $699,000-12.3%$349/sqft |
Source: MLS PIN #73258934 Report a problem | ||
| 7/10/2024 | Price change | $797,000-5%$398/sqft |
Source: MLS PIN #73258937 Report a problem | ||
| 6/29/2024 | Listed for sale | $839,000$419/sqft |
Source: MLS PIN #73258934 Report a problem | ||
| 6/18/2015 | Listing removed | $3,000$1/sqft |
Source: Zillow Rental Network Report a problem | ||
| 5/14/2015 | Listed for rent | $3,000+30.4%$1/sqft |
Source: Boston Trust Realty Group Report a problem | ||
| 4/8/2014 | Listing removed | $2,300$1/sqft |
Source: My Boston Condo Report a problem | ||
| 1/29/2014 | Listed for rent | $2,300$1/sqft |
Source: My Boston Condo Report a problem | ||
Public tax history
Tax history is unavailable.
Neighborhood: Roxbury
Nearby homes
- $919,2007 bd3 ba3.4k sqft55 Clifford St, Roxbury, MA 02119Off Market
- $682,5002 bd2 ba-- sqft55 Clifford St #1, Boston, MA 02119Off Market

- $--3 bd2 ba1.3k sqft49 Clifford St #1, Roxbury, MA 02119Off Market
- $942,3005 bd4 ba2.6k sqft49 Clifford St, Roxbury, MA 02119Off Market
- $---- bd-- ba-- sqft49 Clifford St FLOOR 2, Roxbury, MA 02119Off Market
- $1,101,80011 bd3 ba4.9k sqft59 Clifford St, Roxbury, MA 02119Off Market
- $290,000-- bd1 ba500 sqft47 Clifford St, Roxbury, MA 02119Off Market
- $639,7003 bd2 ba1.7k sqft47 Clifford St #2, Roxbury, MA 02119Off Market
Nearby schools
GreatSchools rating
- NAHaynes Early Education CenterGrades: PK-1Distance: 0.3 mi
- 7/10Boston Latin AcademyGrades: 7-12Distance: 0.4 mi
- 3/10Higginson/Lewis K-8Grades: 3-8Distance: 0.4 mi
Get a cash offer in 3 minutes
Find out how much your home could sell for in as little as 3 minutes with a no-obligation cash offer.
Estimated market value
$915,000
Get a cash offer in 3 minutes
Find out how much your home could sell for in as little as 3 minutes with a no-obligation cash offer.
Estimated market value
$915,000
- Massachusetts
- Suffolk County
- Boston
- 02119
- Roxbury
- 55 Clifford St Unit 2
