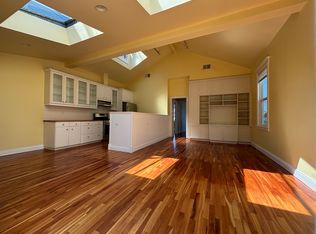
Spectacular, semi-detached, and sophisticated four-bedroom, two-bath well maintained home with a legal studio, sensational views and situated on a tree-lined street in a stellar Bernal Heights location! The main home opens to a formal entryway with wood floors, a formal living room with captivating views, a conveniently located full bathroom, and a dining room with classic box beam ceilings and period built-in cabinets, offering a grand ambiance and quintessential San Francisco style all awash with glorious natural light. The home is centered around a large, updated gourmet eat-in kitchen with plenty of counter space and stainless-steel appliances, with direct access to the elegant and intimate courtyard presenting mature landscaping while accentuating the coveted indoor/outdoor lifestyle. The dramatic staircase leads to the front bedroom with ample closet space and breathtaking views, a full bathroom, a second bedroom, a third bedroom that overlooks the backyard/garden/patio, and a fourth bedroom, all on one level. There is a legal and private studio with separate access and modern fixtures on the first level of the property that is currently tenant occupied. The tenant in this studio just gave 30-day notice to vacate. There have been updates to the major systems (foundation, electrical, plumbing) and there are too many to list. There is a laundry area, plenty of room for storage, and a garage that adds the finishing touches for this home that is close to shopping, cafes, restaurants, playgrounds, public transportation, HWY 101/280 and more!
Pending
$1,759,000
55 Coleridge St, San Francisco, CA 94110
4beds
2,420sqft
Single Family Residence
Built in 1908
1,751 Square Feet Lot
$-- Zestimate®
$727/sqft
$-- HOA
What's special
Sensational viewsTree-lined streetGlorious natural lightDramatic staircaseLegal studioLaundry area
- 26 days |
- 3,322 |
- 227 |
Likely to sell faster than
Zillow last checked:
Listing updated:
Listed by:
Jeffrey A. Salgado DRE #01501886 415-939-1039,
Compass 415-231-2312
Source: SFAR,MLS#: 426138577
Originating MLS: San Francisco Association of REALTORS
Facts & features
Interior
Bedrooms & bathrooms
- Bedrooms: 4
- Bathrooms: 3
- Full bathrooms: 3
Rooms
- Room types: Bathroom, Den, Dining Room, Family Room, Kitchen, Living Room, Office, Possible Guest, Storage, Studio
Primary bedroom
- Area: 0
- Dimensions: 0 x 0
Bedroom 1
- Area: 0
- Dimensions: 0 x 0
Bedroom 2
- Area: 0
- Dimensions: 0 x 0
Bedroom 3
- Area: 0
- Dimensions: 0 x 0
Bedroom 4
- Area: 0
- Dimensions: 0 x 0
Primary bathroom
- Features: Tile, Tub w/Shower Over
Bathroom
- Features: Shower Stall(s), Tile
Dining room
- Features: Formal Area
- Level: Main
- Area: 0
- Dimensions: 0 x 0
Family room
- Area: 0
- Dimensions: 0 x 0
Kitchen
- Features: Breakfast Area, Breakfast Room, Slab Counter, Stone Counters
- Level: Main
- Area: 0
- Dimensions: 0 x 0
Living room
- Features: View
- Level: Main
- Area: 0
- Dimensions: 0 x 0
Heating
- Baseboard, Central, Electric, Gas
Appliances
- Included: Dishwasher, Disposal, Electric Water Heater, Gas Plumbed, Gas Water Heater, Range Hood, Microwave, Dryer, Washer, Washer/Dryer Stacked
- Laundry: Gas Dryer Hookup, In Basement, Laundry Closet
Features
- Formal Entry, Beamed Ceilings
- Flooring: Tile, Wood, Other
- Basement: Partially Finished
- Has fireplace: No
Interior area
- Total structure area: 2,420
- Total interior livable area: 2,420 sqft
Property
Parking
- Total spaces: 1
- Parking features: Driveway, Attached, Enclosed, Garage Door Opener, Garage Faces Front, Size Limited, Independent, On Site (Single Family Only)
- Attached garage spaces: 1
- Has uncovered spaces: Yes
Features
- Patio & porch: Uncovered Patio
- Exterior features: Uncovered Courtyard
- Fencing: Back Yard,Wood
- Has view: Yes
- View description: City, City Lights, Hills, Panoramic, San Francisco, Twin Peaks
Lot
- Size: 1,751 Square Feet
Details
- Parcel number: 5610A029
- Special conditions: Standard
Construction
Type & style
- Home type: SingleFamily
- Architectural style: Contemporary,Edwardian,Modern/High Tech,Traditional
- Property subtype: Single Family Residence
- Attached to another structure: Yes
Condition
- Updated/Remodeled
- New construction: No
- Year built: 1908
Utilities & green energy
- Sewer: Public Sewer
- Utilities for property: Electricity Available, Natural Gas Connected, Public
Community & HOA
HOA
- Has HOA: No
Location
- Region: San Francisco
- Elevation: 0
Financial & listing details
- Price per square foot: $727/sqft
- Price range: $1.8M - $1.8M
- Date on market: 6/12/2026
- Cumulative days on market: 25 days
- Lease term: Month To Month
- Total actual rent: 8926
- Road surface type: Paved Sidewalk, Paved
Estimated market value
Not available
Estimated sales range
Not available
$7,324/mo
Price history
| Date | Event | Price |
|---|---|---|
| 6/25/2026 | Pending sale | $1,759,000$727/sqft |
Source: | ||
| 6/12/2026 | Listed for sale | $1,759,000$727/sqft |
Source: | ||
| 10/2/2024 | Listing removed | $6,500$3/sqft |
Source: Zillow Rentals Report a problem | ||
| 9/27/2024 | Listed for rent | $6,500+0.1%$3/sqft |
Source: Zillow Rentals Report a problem | ||
| 6/25/2021 | Listing removed | -- |
Source: Zillow Rental Network Premium Report a problem | ||
| 6/19/2021 | Listed for rent | $6,495$3/sqft |
Source: Zillow Rental Network Premium Report a problem | ||
Public tax history
Tax history is unavailable.
Monthly payment
Est. payment$--/mo
Payment breakdown
Explore the cost of this home by adjusting the details. Changes won't be saved.All calculations are estimates and provided by Zillow, Inc. for informational purposes only. Actual amounts may vary.
HOA fees may include property taxes on listings classified as Co-Ops. Contact the listing agent and/or owner for fee details.
Mortgage interest rates are dependent on a number of factors, including credit score, down payment, and repayment length. Interest rate data provided by Zillow Group Marketplace, Inc. as of 1/1/1970 from various mortgage lenders with which we have lead or other similar arrangements; the Estimated Payment is an average of those rates.
See how much you could borrow to make a competitive offer.
Climate risks
Neighborhood: Bernal Heights
Nearby schools
GreatSchools rating
- 4/10Flynn (Leonard R.) Elementary SchoolGrades: K-5Distance: 0.4 mi
- 2/10Lick (James) Middle SchoolGrades: 6-8Distance: 0.8 mi
- 4/10O'Connell (John) High SchoolGrades: 9-12Distance: 1 mi
A local agent can set up tours, give advice and negotiate with sellers.
Local buyer's agents are ready to help