This is THE ONE! Meticulously maintained SHOWSTOPPER in St. Peters with a setting that feels straight out of a dream! Tucked away in a sought-after Crescent Hills subdivision & Francis Howell School District, this stunning Ranch home offers the perfect blend of space, privacy, and upgrades you’ve been searching for! Boasting over 1,300+ sq ft, 3 spacious bedrooms, 2 full bathrooms & a 2-car garage, this home is built to grow with you for years to come! Inside you're greeted by a bright and inviting living room that merely scratches the surface for all your entertaining dreams! The gorgeous gleaming engineered hardwood Acacia flooring throughout makes you want to move right in! The updated kitchen boasts bright white cabinets, stainless steel appliances, quartz counters, and additional prep & storage space to delight the chef in the family. The family room is cozy, featuring a floor-to-ceiling brick gas fireplace and access to the massive 15X15 sun room (furniture included), which overlooks the STUNNING and meticulously landscaped with 6ft vinyl privacy fence private backyard! Large custom paver patio for the hot tub that is STAYING (supplies included) with the house for your personal oasis! We haven't forgotten the bedrooms! The Large primary bedroom features double closets with Elfa closet systems & a classic ensuite with an onyx shower & sink. Two more generously sized bedrooms also with Elfa closet systems, make space for the whole family or an office/private reading nook! Second full bath also has an onyx tub & sink, which were recently updated & barely used. Other updates & extras include, but are not limited to: Champion dual-pane windows throughout the home & sunporch, gutter guards, vinyl siding, enclosed soffits & fascia, steel entry doors, six-panel doors throughout, and upgraded baseboards. Security includes Ring camera in front & ring camera flood light in back. Finally, many extra electrical outlets in the lower level make it very easy for you to finish & add to your total living area & future equity gains! 55 Constellation has everything to fit your needs & wants! Get your private showing scheduled now because the value this home brings to the St. Charles County Real Estate market will surely have someone calling it home sweet home very soon!
Closed
Listed by: Real Broker LLC • Mike J Galbally • 314-818-5859
Bought with: Coldwell Banker Realty - Gundaker
Price Unknown
55 Constellation Hl, Saint Peters, MO 63376
3beds
1,372sqft
Single Family Residence
Built in 1982
8,176 Square Feet Lot
$349,600 Zestimate®
$--/sqft
$2,211 Estimated rent
Home value
$349,600
$329,000 - $374,000
$2,211/mo
Zestimate® history
Owner options
List your home for rent
$2,211/mo
Rent Zestimate®
Find your next renter with Zillow Rental Manager. Plus, with online applications, you can quickly screen prospective tenants – for free.
$2,211/mo
Rent Zestimate®
Refinance and save
$75/mo
Est. payment
Refinancing to a lower rate could help reduce your monthly payments and save thousands over the life of the loan.
$75/mo
Est. payment
Explore your selling options
Work with a Zillow partner agent
Leverage their expertise and Zillow's premium Showcase listings to get your home seen by more buyers.
Get startedList with your own agent
Get your home in front of millions of buyers by listing it on Zillow.
Learn how to do itSell it yourself
Take full control of how buyers see your home on Zillow by listing For Sale by Owner (FSBO).
List your homeWhat's special
Quartz countersUpdated kitchenLarge primary bedroomStainless steel appliancesBright white cabinetsFloor-to-ceiling brick gas fireplaceVinyl siding
Zillow last checked:
Listing updated:
Listed by:
Mike J Galbally 314-818-5859,
Real Broker LLC
Bought with:
Jennifer A Piglowski, 1999118584
Coldwell Banker Realty - Gundaker
Source: MARIS,MLS#: 26018394 Originating MLS: St. Charles County Association of REALTORS
Originating MLS: St. Charles County Association of REALTORSFacts & features
Interior
Bedrooms & bathrooms
- Bedrooms: 3
- Bathrooms: 2
- Full bathrooms: 2
- Main level bathrooms: 2
- Main level bedrooms: 3
Primary bedroom
- Description: Primary Suite with double closets & organizers!
- Features: Floor Covering: Wood Engineered
- Level: Main
- Area: 156
- Dimensions: 13x12
Bedroom 2
- Description: Spacious second bedroom, nursery, guest bedroom or work from home office!
- Features: Floor Covering: Wood Engineered
- Level: Main
- Area: 144
- Dimensions: 12x12
Bedroom 3
- Description: Good size third bedroom, nursery, guest bedroom or work from home office!
- Features: Floor Covering: Wood Engineered
- Level: Main
- Area: 132
- Dimensions: 11x12
Family room
- Description: Cozy floor to ceiling brick gas log fireplace!
- Features: Floor Covering: Wood Engineered
- Level: Main
- Area: 228
- Dimensions: 19x12
Kitchen
- Description: Stunning upgrades! Quartz & stainless throughout!
- Features: Floor Covering: Wood Engineered
- Level: Main
- Area: 150
- Dimensions: 10x15
Living room
- Description: Gleaming floors & upgraded trim welcome you & set the stage for perfection!
- Features: Floor Covering: Wood Engineered
- Level: Main
- Area: 192
- Dimensions: 16x12
Heating
- Forced Air, Natural Gas
Cooling
- Central Air, Electric
Appliances
- Included: Stainless Steel Appliance(s), Dishwasher, Disposal, Dryer, Exhaust Fan, Free-Standing Freezer, Microwave, Gas Range, Refrigerator, Washer, Water Heater
- Laundry: In Basement, Lower Level
Features
- Built-in Features, Ceiling Fan(s), Custom Cabinetry, Eat-in Kitchen, High Speed Internet, Separate Shower, Storage, Workshop/Hobby Area
- Doors: Sliding Doors, Storm Door(s)
- Windows: Blinds, Screens, Tilt-In Windows
- Basement: Concrete,Full,Storage Space,Unfinished
- Number of fireplaces: 1
- Fireplace features: Family Room, Gas Log
Interior area
- Total structure area: 1,372
- Total interior livable area: 1,372 sqft
- Finished area above ground: 1,372
Property
Parking
- Total spaces: 2
- Parking features: Additional Parking, Attached, Concrete, Driveway, Garage, Garage Door Opener, Garage Faces Front, Kitchen Level, Off Street, Oversized, Private, Storage
- Attached garage spaces: 2
- Has uncovered spaces: Yes
Features
- Levels: One
- Patio & porch: Covered, Front Porch, Glass Enclosed, Patio
- Exterior features: Garden, Private Yard
- Fencing: Back Yard,Fenced,Full,Privacy,Vinyl
- Has view: Yes
- View description: Garden, Neighborhood
Lot
- Size: 8,176 Square Feet
- Features: Back Yard, Front Yard, Garden, Interior Lot, Landscaped, Level, Natural Foliage, Private, Some Trees
Details
- Parcel number: 301535376000065.0000000
- Special conditions: Standard
Construction
Type & style
- Home type: SingleFamily
- Architectural style: Ranch,Traditional
- Property subtype: Single Family Residence
Materials
- Brick Veneer, Vinyl Siding
- Foundation: Concrete Perimeter
- Roof: Architectural Shingle
Condition
- Updated/Remodeled
- New construction: No
- Year built: 1982
Utilities & green energy
- Electric: Ameren
- Sewer: Public Sewer
- Water: Public
- Utilities for property: Electricity Connected, Natural Gas Connected, Sewer Connected, Water Connected
Community & HOA
Community
- Security: Smoke Detector(s)
- Subdivision: Crescent Hills
HOA
- Has HOA: Yes
- Amenities included: None
- Services included: Other
- HOA fee: $75 annually
- HOA name: Crescent Hills
Location
- Region: Saint Peters
Financial & listing details
- Tax assessed value: $269,047
- Annual tax amount: $3,481
- Date on market: 4/8/2026
- Cumulative days on market: 5 days
- Listing terms: Cash,Conventional,FHA,VA Loan
- Inclusions: Personal Property
- Ownership: Private
- Electric utility on property: Yes
Price history
| Date | Event | Price |
|---|---|---|
| 5/4/2026 | Sold | -- |
Source:  MARIS #26018394 Report a problem MARIS #26018394 Report a problem | ||
| 4/13/2026 | Pending sale | $325,000$237/sqft |
Source: MARIS #26018394 Report a problem | ||
| 4/8/2026 | Listed for sale | $325,000$237/sqft |
Source: MARIS #26018394 Report a problem | ||
Public tax history
| Year | Property taxes | Tax assessment |
|---|---|---|
| 2025 | $3,481 -2.6% | $51,119 -0.1% |
| 2024 | $3,576 +0.1% | $51,156 |
| 2023 | $3,571 +16.8% | $51,156 +25.2% |
| 2022 | $3,059 | $40,853 |
| 2021 | -- | $40,853 +15.7% |
| 2020 | -- | $35,314 |
| 2019 | $2,569 | $35,314 +9.5% |
| 2018 | $2,569 +0.5% | $32,257 |
| 2017 | $2,557 +11.4% | $32,257 +11.3% |
| 2016 | $2,295 +0.2% | $28,977 |
| 2015 | $2,290 +1.1% | $28,977 +4% |
| 2014 | $2,266 | $27,869 |
| 2013 | -- | $27,869 -8.4% |
| 2012 | -- | $30,420 -3.1% |
| 2011 | -- | $31,400 |
| 2010 | -- | $31,400 |
| 2009 | -- | $31,400 -3.3% |
| 2008 | -- | $32,470 -79% |
| 2007 | -- | $154,690 |
| 2006 | -- | $154,690 |
| 2005 | -- | $154,690 +17.3% |
| 2004 | -- | $131,850 |
| 2003 | -- | $131,850 |
| 2002 | -- | -- |
| 2001 | -- | -- |
Find assessor info on the county website
Neighborhood: 63376
Nearby homes
- $301,4003 bd2 ba1.1k sqft57 Constellation Hl, Saint Peters, MO 63376Off Market
- $292,3003 bd2 ba1.1k sqft53 Constellation Hl, Saint Peters, MO 63376Off Market
- $334,6003 bd2 ba2.1k sqft3 Terrestrial Hl, Saint Peters, MO 63376Off Market
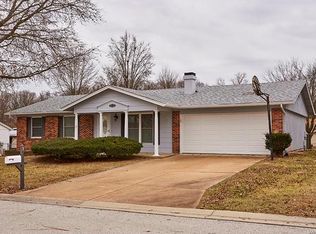
- $339,4004 bd3 ba1.9k sqft5 Terrestrial Hl, Saint Peters, MO 63376Off Market
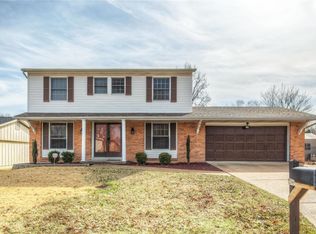
- $378,6004 bd3 ba2.4k sqft5 Terrestrial Dr, Saint Peters, MO 63376Off Market
- $303,5003 bd2 ba1.3k sqft51 Constellation Hl, Saint Peters, MO 63376Off Market
- $--3 bd3 ba1.9k sqft59 Constellation Hl, Saint Peters, MO 63376Sold
- $295,6003 bd3 ba1.1k sqft15 Crescent Woods Dr, Saint Peters, MO 63376Off Market
Nearby schools
GreatSchools rating
- 5/10Fairmount Elementary SchoolGrades: K-5Distance: 0.8 mi
- 7/10Saeger Middle SchoolGrades: 6-8Distance: 3.6 mi
- 7/10Francis Howell Central High SchoolGrades: 9-12Distance: 3.5 mi
Schools provided by the listing agent
- Elementary: Fairmount Elem.
- Middle: Saeger Middle
- High: Francis Howell Central High
Source: MARIS. This data may not be complete. We recommend contacting the local school district to confirm school assignments for this home.
Get a cash offer in 3 minutes
Find out how much your home could sell for in as little as 3 minutes with a no-obligation cash offer.
Estimated market value
$349,600
Get a cash offer in 3 minutes
Find out how much your home could sell for in as little as 3 minutes with a no-obligation cash offer.
Estimated market value
$349,600
- Missouri
- Saint Charles County
- Saint Peters
- 63376
- 55 Constellation Hl
