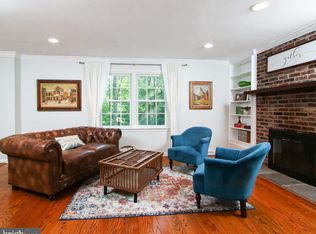
Welcome home to 55 Continental Drive, a completely updated in the last five years colonial home with five bedrooms, three full and one-half baths on Valley Forge Mountain. Enter foyer with hardwood floors and a large coat closet. To the right, you will find the large Living Room with hardwood floors and crown molding. Wood fireplace with brick-surround hearth and white wood mantel. The hardwood floors continue into the Dining Room with crown molding, a 5-light orb chandelier, and a glass French door leading out to the deck. The Dining Room opens to the new Kitchen which boasts white cabinetry, granite countertops, a subway tile backsplash, Samsung side-by-side stainless fridge, GE monogram dishwasher, GE built-in microwave, and double door pantry closet. A window over the Kraus stainless farmhouse sink with gooseneck Kohler faucet looks out into the rear deck and yard. Glass front cabinetry flank the GE monogram four-burner gas stove with stainless hood. The center island with granite top is lit by two glass pendants and includes a sliding spice cabinet and a built-in wine rack and seating. Also in the Kitchen, you will find a built-in desk with a granite countertop. The Mud Room/Laundry Room has a built-in cubbies, and four individual storage cabinets, with easy care tile floor. This room also contains a newly added exterior door to access the back deck. The spacious Family Room has beautiful wood flooring, recessed lighting, and a brick surround wood fireplace. Take the staircase from the Foyer to the Second Floor where the hardwood floors continue into all 5 bedrooms. The Primary Bedroom has a lit ceiling fan and pocket door to the outfitted closet. A barn door leads to the ensuite Bath with double sink vanity, grey hexagon tiled floor, a seamless glass door leads to the shower with oversized grey subway tiles, herringbone tile floor, bench. The second Bedroom has hardwood floors and a walk-in closet. The brand new ensuite bath has one sink, a shower with a seamless glass barn door enclosure and a linen closet. The third and fourth Bedrooms have hardwood floors, a lit ceiling fan, and double sliding doors to outfitted closets. At the top of the steps, you will find a full hall Bath with tiled floors, beadboard wall paneling, and a tub shower combination with subway tile surround. The fifth Bedroom, currently being used as a home office, has hardwood floors, recessed lighting, and double sliding doors to a closet. Also, on this floor you will find two linen closets and pull-down stairs to the attic. Accessed from the Kitchen, you will find the unfinished basement with a built-in workbench, ample storage, and access to the 2-car heated garage. The exterior of this home contains a brand new lit front path leading from the driveway as well as brand new back steps leading to the deck. The private backyard offers a great space for children to play. Please see attached for a complete list of recent home updates. Located just steps from Valley Forge National Park, easy access to 76, the PA Turnpike, 202, and 29. Near King of Prussia and the Main Line. 2021-06-11
This property is not currently displayed as for sale or rent on Zillow. This may be different from what's on other websites or public sources.