Skip main navigation
Closed
  • Listed by: Duston Leddy Real Estate
    Bought with: Keller Williams Gateway Realty
    $670,000

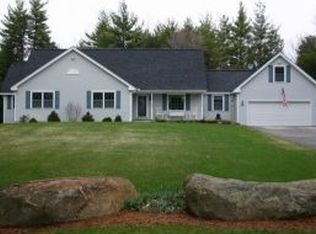
    55 Contoocook Lane, Peterborough, NH 03458

    3beds
    4,116sqft
    Ranch
    Built in 2004
    3.76 Acres Lot
    $720,200 Zestimate®
    $163/sqft
    $4,891 Estimated rent

    Home value

    $720,200

    $670,000 - $778,000

    $4,891/mo

    Zestimate® history
    Loading
    Loading...

    Owner options

    List your home for rent

    $4,891/mo

    Rent Zestimate®

    Find your next renter with Zillow Rental Manager. Plus, with online applications, you can quickly screen prospective tenants – for free.

    Learn more

    $4,891/mo

    Rent Zestimate®

    Refinance and save

    $3,676/mo

    Est. payment

    Refinancing to a lower rate could help reduce your monthly payments and save thousands over the life of the loan.

    See today's rates

    $3,676/mo

    Est. payment

    Explore your selling options

    Work with a Zillow partner agent

    Leverage their expertise and Zillow's premium Showcase listings to get your home seen by more buyers.

    Get started

    List with your own agent

    Get your home in front of millions of buyers by listing it on Zillow.

    Learn how to do it

    Sell it yourself

    Take full control of how buyers see your home on Zillow by listing For Sale by Owner (FSBO).

    List your home

    What's special

    Incredible serenity and quiet in this intimate country Peterfield neighborhood . Single-level living at its finest in this beautiful open-concept ranch home that is simply perfect for entertaining. Enter through the front, and you'll be instantly captured by the hardwood floors that lead to the dining room, kitchen, and living room. The kitchen has new stainless-steel appliances, contemporary pendant lighting, granite countertops, plenty of cabinet space, a huge center island with an eat-in area, and a large pantry off the mudroom that connects to the garage. Move from here to the amazing outdoor living space with a composite deck and a three-season enclosed porch/sunroom with pine shiplap walls and ceilings. All this leads to your onsite resort in the backyard. A gorgeous inground pool that is heated and surrounded by unique, beautiful, and professionally maintained landscaping. The floor plan inside moves from the main living space to the primary bedroom suite with custom-made tiled shower with double vanities and a large walk-in closet. Finally, a second bathroom, laundry area, and two more bedrooms round out the main floor. The basement is finished with even more space for active living and fun. A newly carpeted room that has many options and even more space for family fun with a walkout to a side patio area. This home is turnkey and ready for its next chapter. Onsite sprinkler system, & standby generator too! Showings begin September 7th.

    Zillow last checked:

    Listing updated:

    Listed by:

    Roger Howe,

    Duston Leddy Real Estate Cell:603-247-1583

    Bought with:

    Michelle L Soucy

    Keller Williams Gateway Realty

    Source: PrimeMLS,MLS#: 5012836MLS Logo

    Facts & features

    Interior

    Bedrooms & bathrooms
    • Bedrooms: 3
    • Bathrooms: 2
    • Full bathrooms: 1
    • 3/4 bathrooms: 1
    Heating
    • Oil, Hot Water
    Cooling
    • Other
    Appliances
    • Included: Dishwasher, Microwave, Electric Range, Refrigerator, Propane Water Heater, Instant Hot Water, Owned Water Heater, Tankless Water Heater, Exhaust Fan
    • Laundry: 1st Floor Laundry
    Features
    • Ceiling Fan(s), Dining Area, Kitchen Island, Primary BR w/ BA, Indoor Storage, Walk-In Closet(s)
    • Flooring: Carpet, Ceramic Tile, Hardwood
    • Basement: Concrete,Concrete Floor,Finished,Full,Insulated,Interior Stairs,Walkout,Interior Access,Exterior Entry,Walk-Out Access
    • Number of fireplaces: 1
    • Fireplace features: Gas, 1 Fireplace
    Interior area
    • Total structure area: 4,116
    • Total interior livable area: 4,116 sqft
    • Finished area above ground: 2,156
    • Finished area below ground: 1,960

    Property

    Parking
    • Total spaces: 3
    • Parking features: Paved
    • Garage spaces: 3
    Accessibility
    • Accessibility features: Hard Surface Flooring, One-Level Home
    Features
    • Levels: One
    • Stories: 1
    • Patio & porch: Patio, Enclosed Porch
    • Exterior features: Deck
    • Has private pool: Yes
    • Pool features: In Ground
    • Fencing: Partial
    • Frontage length: Road frontage: 225
    Lot
    • Size: 3.76 Acres
    • Features: Country Setting, Deed Restricted, Landscaped, Secluded, Subdivided, Wooded, Rural
    Details
    • Parcel number: PTBRMR011B057L002
    • Zoning description: R
    • Other equipment: Radon Mitigation, Sprinkler System, Standby Generator

    Construction

    Type & style
    • Home type: SingleFamily
    • Architectural style: Ranch
    • Property subtype: Ranch
    Materials
    • Wood Frame, Vinyl Siding
    • Foundation: Concrete
    • Roof: Architectural Shingle
    Condition
    • New construction: No
    • Year built: 2004

    Utilities & green energy

    • Electric: 200+ Amp Service, Circuit Breakers
    • Sewer: Private Sewer
    • Utilities for property: Cable, Propane, Underground Utilities

    Community & neighborhood

    Security
    • Security features: Hardwired Smoke Detector
    Location
    • Region: Peterborough
    • Subdivision: Peterfield

    Other

    Other facts
    • Road surface type: Paved

    Price history

    DateEventPrice
    11/22/2024Sold$670,000+3.1%$163/sqft
    Source: PrimeMLS #5012836 Report a problem
    10/17/2024Listed for sale$650,000$158/sqft
    Source: PrimeMLS #5012836 Report a problem
    9/13/2024Contingent$650,000$158/sqft
    Source: PrimeMLS #5012836 Report a problem
    9/5/2024Listed for sale$650,000+30%$158/sqft
    Source: PrimeMLS #5012836 Report a problem
    6/21/2021Sold$500,000+49.3%$121/sqft
    Source: PrimeMLS #4864109 Report a problem
    9/22/2016Sold$335,000-2.9%$81/sqft
    Source: PrimeMLS #4497879 Report a problem
    7/5/2016Pending sale$345,000$84/sqft
    Source: Bean Group / Amherst #4497879 Report a problem
    6/15/2016Listed for sale$345,000+14.6%$84/sqft
    Source: Bean Group / Amherst #4497879 Report a problem
    1/8/2010Sold$301,000$73/sqft
    Source: Public Record Report a problem

    Public tax history

    YearProperty taxesTax assessment
    2024$15,412 +15.3%$474,200
    2023$13,368 +9%$474,200
    2022$12,263 +0.4%$474,200
    2021$12,215 +12.5%$474,200 +34.7%
    2020$10,856 +3.7%$352,000
    2019$10,472 -1.1%$352,000
    2018$10,592 +3.1%$352,000 +7.8%
    2017$10,272 +2%$326,500
    2016$10,069 -6.9%$326,500 -10.3%
    2015$10,817 +15.1%$364,100 +18.4%
    2014$9,397 $307,500

    Find assessor info on the county website

    Neighborhood: 03458

    Nearby schools

    GreatSchools rating
    Schools provided by the listing agent
    • Elementary: Peterborough Elem School
    • Middle: South Meadow School
    • High: Contoocook Valley Regional Hig
    • District: Contoocook Valley SD SAU #1

    Source: PrimeMLS. This data may not be complete. We recommend contacting the local school district to confirm school assignments for this home.

    Get pre-qualified for a loan
    At Zillow Home Loans, we can pre-qualify you in as little as 5 minutes with no impact to your credit score.

    An equal housing lender. NMLS #10287.