This custom brick home in Henry County sits behind a private gate on more than nine acres, with a lake view from nearly every window in the house. Walk through the two-story foyer and the view keeps going. Almost every room looks out over the grounds, so the outdoors never feels far away no matter where you are in the house. The primary suite has a wall of windows, fireplace and its own entrance to a covered porch. It's your own private oasis! The attached bath includes a walk-in shower, double vanities, and two walk-in closets with custom storage systems already built in. A newly added sunroom off the main living space gives you one more quiet spot to unwind. The main level includes a dedicated home office, useful for anyone working remotely. There's also a bonus room currently set up as a massage room. Three secondary bedrooms each come with their own bath and walk-in closet, which makes this a genuinely comfortable layout for a family, guests, or multigenerational living. The kitchen has stainless steel appliances, a large breakfast bar for casual meals, and a walk-in pantry with real storage capacity. The laundry room was designed for function first: folding space, a wash sink, and enough storage to keep the rest of the house clutter-free. Downstairs, the finished basement includes a home gym, unfinished theatre room, storage closets and a den with a full bar and fireplace, ideal for hosting without ever leaving the house. There's also a cleared, leveled area that works great for outdoor play, or a gardening spot, depending on what your household needs most. Two garages handle daily vehicle storage, and a large barn on the property adds serious flexibility. It's currently used for storage, but there's enough room to convert it for an RV or boat. Despite the privacy and acreage, this property isn't far from anything. Highway access is easy, and Costco, shopping, and restaurants are all a short drive away. You get the space and seclusion of a private estate without giving up convenience.
Pending
$925,000
55 Cook Ln, Stockbridge, GA 30281
4beds
6,156sqft
Single Family Residence
Built in 2004
9.84 Acres Lot
$-- Zestimate®
$150/sqft
$-- HOA
What's special
Custom brick homeDedicated home officeMore than nine acresTwo-story foyerDouble vanities
- 16 days
- 1,664
- 221
Zillow last checked:
Listing updated:
Listed by:
Serenity Ruiz 678-245-2272,
Harry Norman Realtors
Source: GAMLS,MLS#: 10845774
Facts & features
Interior
Bedrooms & bathrooms
- Bedrooms: 4
- Bathrooms: 6
- Full bathrooms: 5
- 1/2 bathrooms: 1
- Main level bathrooms: 3
- Main level bedrooms: 3
Rooms
- Room types: Exercise Room, Office, Sun Room, Laundry, Den, Media Room, Other
Dining room
- Features: Dining Rm/Living Rm Combo
Kitchen
- Features: Breakfast Bar
Heating
- Forced Air
Cooling
- Central Air
Appliances
- Included: Dishwasher, Microwave, Refrigerator, Washer, Dryer
- Laundry: Other
Features
- Walk-In Closet(s)
- Flooring: Hardwood
- Windows: Skylight(s)
- Basement: Full
- Number of fireplaces: 3
- Fireplace features: Living Room, Master Bedroom
- Common walls with other units/homes: No Common Walls
Interior area
- Total structure area: 6,156
- Total interior livable area: 6,156 sqft
- Finished area above ground: 3,603
- Finished area below ground: 2,553
Property
Parking
- Total spaces: 5
- Parking features: Garage, Kitchen Level
- Has garage: Yes
Features
- Levels: Two
- Stories: 2
- Patio & porch: Patio
- Has private pool: Yes
- Pool features: In Ground
- Fencing: Fenced
- Has view: Yes
- View description: Lake
- Has water view: Yes
- Water view: Lake
- Frontage type: Lakefront
Lot
- Size: 9.84 Acres
- Features: Level, Private, Other
- Residential vegetation: Partially Wooded, Grassed, Cleared
Details
- Parcel number: 05301051000
- Special conditions: As Is
Construction
Type & style
- Home type: SingleFamily
- Architectural style: Other
- Property subtype: Single Family Residence
Materials
- Brick
- Roof: Composition
Condition
- Resale
- New construction: No
- Year built: 2004
Utilities & green energy
- Sewer: Septic Tank
- Water: Public
- Utilities for property: Cable Available, Electricity Available, Natural Gas Available, Underground Utilities, Water Available, Phone Available
Community & HOA
Community
- Features: Gated
- Security: Smoke Detector(s)
- Subdivision: None
HOA
- Has HOA: No
- Services included: None
Location
- Region: Stockbridge
Financial & listing details
- Price per square foot: $150/sqft
- Tax assessed value: $1,756,830
- Annual tax amount: $27,821
- Date on market: 9/14/2026
- Cumulative days on market: 16 days
- Listing agreement: Exclusive Right To Sell
- Listing terms: Cash,Conventional,VA Loan
- Electric utility on property: Yes
Estimated market value
Not available
Estimated sales range
Not available
$4,953/mo
Price history
| Date | Event | Price |
|---|---|---|
| 9/29/2026 | Pending sale | $925,000$150/sqft |
Source:  GAMLS #10845774 Report a problem GAMLS #10845774 Report a problem | ||
| 9/14/2026 | Listed for sale | $925,000+3.4%$150/sqft |
Source: GAMLS #10845774 Report a problem | ||
| 3/19/2014 | Sold | $895,000+6.5%$145/sqft |
Source: Public Record Report a problem | ||
| 7/22/2013 | Sold | $840,000-15.6%$136/sqft |
Source: Public Record Report a problem | ||
| 1/22/2012 | Listing removed | $995,000$162/sqft |
Source: RE/MAX Around Atlanta East #3010471 Report a problem | ||
| 7/8/2011 | Price change | $995,000-9.5%$162/sqft |
Source: Coldwell Banker Bullard Realty #03010471 Report a problem | ||
| 7/2/2011 | Listed for sale | $1,100,000+424.8%$179/sqft |
Source: Coldwell Banker Bullard Realty #03010471 Report a problem | ||
| 6/10/2004 | Sold | $209,600$34/sqft |
Source: Public Record Report a problem | ||
Public tax history
| Year | Property taxes | Tax assessment |
|---|---|---|
| 2025 | $27,821 +10.3% | $702,732 +10.9% |
| 2024 | $25,224 +6.7% | $633,840 +3% |
| 2023 | $23,646 +8.8% | $615,360 +8.8% |
| 2022 | $21,740 +12.6% | $565,680 +12.6% |
| 2021 | $19,314 +13.6% | $502,440 +13.7% |
| 2020 | $16,997 +12.6% | $442,040 +2.2% |
| 2019 | $15,100 +7.6% | $432,440 +11.3% |
| 2018 | $14,032 +3.3% | $388,640 +6.9% |
| 2016 | $13,577 +1.4% | $363,480 +2.4% |
| 2015 | $13,390 -1.9% | $354,960 +5.6% |
| 2014 | $13,655 | $336,000 |
| 2013 | -- | -- |
| 2012 | -- | -- |
| 2011 | -- | -- |
| 2010 | -- | -- |
| 2009 | -- | -- |
| 2008 | $11,979 -12.8% | -- |
| 2007 | $13,743 +144.5% | $365,320 +36.4% |
| 2005 | $5,621 | $267,840 +76.1% |
| 2004 | $5,621 +100.5% | $152,120 +97.8% |
| 2003 | $2,804 +8% | $76,920 +4.3% |
| 2002 | $2,595 +138.1% | $73,720 +135.1% |
| 2001 | $1,090 +24.6% | $31,360 +24.6% |
| 2000 | $874 | $25,160 |
Find assessor info on the county website
Monthly payment
Est. payment
Payment breakdown
Explore the cost of this home by adjusting the details. Changes won't be saved.Climate risks
Neighborhood: 30281
Nearby schools
Schools provided by the listing agent
- Elementary: Pates Creek
- Middle: Dutchtown
- High: Dutchtown
Source: GAMLS. This data may not be complete. We recommend contacting the local school district to confirm school assignments for this home.
Similar homes
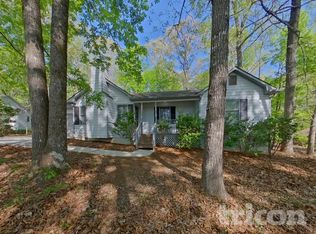
- $999,0005 bd3 ba3.1k sqft1697 Millers Mill Rd, Stockbridge, GA 30281Active
 MLS ID #10824273, Beau J Kelley, Buddy Kelley Properties. GAMLS
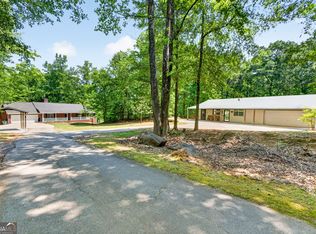
 - $979,0006 bd6 ba7.6k sqft1616 Palmilla Way SW, Stockbridge, GA 30281Active
 MLS ID #10826260, Bria Earley, Watch Realty Co. GAMLS
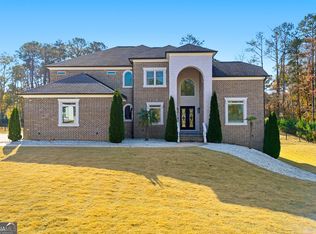
 - $924,9007 bd8 ba7.8k sqft219 Saint Andrews Ct, McDonough, GA 30253Active
 MLS ID #10831941, Devon Newberry, eXp Realty. GAMLS
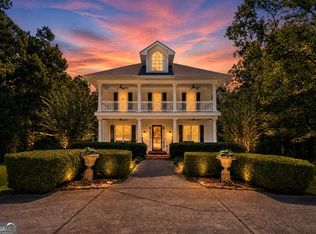
 - $1,185,0004 bd4 ba4.3k sqft291 Flat Shoals Church Rd, Stockbridge, GA 30281Active
 MLS ID #10826862, Patricia A Traber, Keller Williams Realty Atl. Partners. GAMLS
 - $929,5005 bd4 ba5.4k sqft8568 Canal Dr, Jonesboro, GA 30236ActiveMLS ID #10775880, Lane Farmer, Keller Williams Realty Atl. Partners. GAMLS
- $1,049,0007 bd7 ba6.3k sqft360 Wyldewoode Dr, McDonough, GA 30253ActiveMLS ID #10817168, Joseph Stockdale, Joe Stockdale Real Estate. GAMLS
- $900,0006 bd5 ba4.5k sqft1724 Panorama Dr, Locust Grove, GA 30248ActiveMLS ID #10839179, The Sims Team, Georgia Hometown Realty. GAMLS
- $730,0004 bd5 ba4.5k sqft144 Worthington Way, Jonesboro, GA 30236Active Under ContractMLS ID #10841643, Jessica Lieu, Brick and Bloom Property Management. GAMLS
- $975,0007 bd5 ba7.7k sqft511 Clearwater Dr, McDonough, GA 30252ActiveMLS ID #10841788, Christy Barnard, Watkins Real Estate Associates. GAMLS
- $945,0003 bd3 ba4.2k sqft187 Peeples Rd, Fayetteville, GA 30215ActiveMLS ID #10847170, Paula Caruthers, BHHS Georgia Properties. GAMLS
- $499,9005 bd5 ba4.3k sqft520 Monarch Lake Way, Stockbridge, GA 30281ActiveMLS ID #10816638, Dan Richardson, Coldwell Banker Realty. GAMLS
- $869,9004 bd5 ba4.7k sqft476 Mount Bethel Rd, McDonough, GA 30252ActiveMLS ID #10843409, Kenneth Howell, Buddy Kelley Properties. GAMLS
- $799,9004 bd4 ba4.3k sqft515 Harris Dr, McDonough, GA 30252ActiveMLS ID #10785601, Jordan Freeman, Welcome Home Real Estate Group. GAMLS
- $749,9006 bd6 ba3.4k sqft2308 Braunsroth Ln, Hampton, GA 30228ActiveMLS ID #10824433, Anna McDougal, SouthSide, REALTORS. GAMLS
- $574,9005 bd4 ba3.6k sqft281 Rugged Creek Dr, Stockbridge, GA 30281ActiveMLS ID #10844853, Jordan Chandler West, Dwelli. GAMLS
- $795,0005 bd4 ba4.4k sqft3018 E Lake Rd, McDonough, GA 30252ActiveMLS ID #10810501, James Mazza, U-List Real Estate. GAMLS
- $489,9004 bd5 ba3.4k sqft133 Saint Marks Dr, Stockbridge, GA 30281Active Under ContractMLS ID #10839258, Tameka Nesby, Keller Williams Premier. GAMLS
- $799,5006 bd6 ba6.2k sqft140 Thorne Ridge Trl, Fayetteville, GA 30214ActiveMLS ID #10705994, Letrissa B Frieson, Keller Williams West Atlanta. GAMLS
- $725,0004 bd4 ba5k sqft315 Monroe Dr, McDonough, GA 30252ActiveMLS ID #10838209, Brandy Mowery, The Legacy Real Estate Group. GAMLS
- $1,100,0004 bd5 ba5.1k sqft145 Lees Overlook, Fayetteville, GA 30214ActiveMLS ID #10763928, Cynthia Miller, Engel & Völkers Atlanta. GAMLS
