Skip main navigation
Active
  • Price cut: $5.1K (8/24)
    $409,900

    55 Coppermine Vlg, Flemington Boro, NJ 08822

    2beds
    1,476sqft
    : 
    $3,250/mo
    Get pre-qualified
    Townhouse
    Built in 1985
    1,306 Square Feet Lot
    $409,800 Zestimate®
    $278/sqft
    $315/mo HOA

    What's special

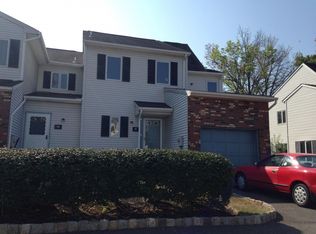
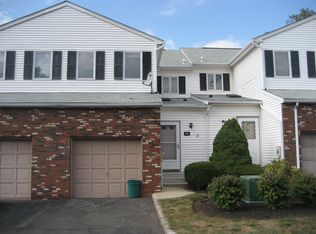
    Welcome to desirable Coppermine Village! Filled with natural sunlight throughout the day, this well-maintained 2-bedroom townhome offers big ticket items already done! Brand new Roof, Gutters and Downspouts, 2025 - with assessment already paid by seller. Newer Furnace 2023 & A/C, 2020. Kitchen features granite countertops, updated refrigerator & dishwasher, and a convenient pass-through to the dining area, making entertaining easy. The spacious living room showcases hardwood floors and sliding glass doors leading to a large maintenance-free covered deck overlooking a grassy common area. Upstairs, the generous primary suite leads to your private balcony/deck; an updated ensuite bath. Spacious secondary BR with full bath. Two oversized hallway closets. Full basement, professionally waterproofed 2023, features tons of storage. Plus new engineered wood floor throughout second level. The attached one-car garage includes an automatic opener, loft storage, and convenient interior access. Ideally located just minutes from charming Historic downtown Flemington lined with charming shops, farmers market, entertainment and cafes, and easy access to mass transit and major highways.
    45 days
    1,284
    56

    Likely to sell faster than

    Zillow last checked:

    Listing updated:

    Listed by:

    Bethe Frazer 908-310-9818,

    Coldwell Banker Realty

    Source: GSMLS,MLS#: 4042372MLS Logo

      Facts & features

      Interior

      Bedrooms & bathrooms
      • Bedrooms: 2
      • Bathrooms: 3
      • Full bathrooms: 2
      • 1/2 bathrooms: 1
      Primary bedroom
      • Description: Full Bath
      Bedroom 1
      • Level: Second
      • Area: 221
      • Dimensions: 17 x 13
      Bedroom 2
      • Level: Second
      • Area: 154
      • Dimensions: 14 x 11
      Primary bathroom
      • Features: Stall Shower
      Dining room
      • Features: Living/Dining Combo
      • Level: First
      • Area: 90
      • Dimensions: 15 x 6
      Kitchen
      • Features: Country Kitchen
      • Level: First
      • Area: 88
      • Dimensions: 11 x 8
      Living room
      • Level: First
      • Area: 247
      • Dimensions: 19 x 13
      Basement
      • Features: Laundry Room, Storage Room
      Heating
      • 1 Unit, Forced Air, Natural Gas
      Cooling
      • Central Air
      Appliances
      • Included: Carbon Monoxide Detector, Dishwasher, Dryer, Range/Oven-Gas, Refrigerator, Washer, Gas Water Heater
      • Laundry: In Basement
      Features
      • Entrance Foyer
      • Flooring: Laminate, Wood
      • Basement: Yes,Full
      • Number of fireplaces: 1
      • Fireplace features: Living Room
      • Common walls with other units/homes: 2+ Common Walls,Townhouse-Interior
      Interior area
      • Total structure area: 1,476
      • Total interior livable area: 1,476 sqft
      Video & virtual tour

      Property

      Parking
      • Total spaces: 2
      • Parking features: 1 Car Width, Additional Parking, Attached Garage, Garage Door Opener
      • Attached garage spaces: 1
      • Uncovered spaces: 2
      Features
      • Levels: Multi Floor Unit
      • Patio & porch: Deck
      Lot
      • Size: 1,306 Square Feet
      • Dimensions: .03
      • Features: Level, Open Lot
      Details
      • Parcel number: 1909000350000000740055

      Construction

      Type & style
      • Home type: Townhouse
      • Property subtype: Townhouse
      • Attached to another structure: Yes
      Materials
      • Vinyl Siding
      • Roof: Asphalt Shingle
      Condition
      • Year built: 1985

      Utilities & green energy

      • Sewer: Public Sewer
      • Water: Public
      • Utilities for property: Underground Utilities, Cable Available

      Community & HOA

      Community
      • Security: Carbon Monoxide Detector
      • Subdivision: Coppermine Village
      HOA
      • Has HOA: Yes
      • Services included: Maintenance-Common Area, Snow Removal, Trash
      • HOA fee: $315 monthly
      Location
      • Region: Flemington

      Financial & listing details

      • Price per square foot: $278/sqft
      • Tax assessed value: $357,900
      • Annual tax amount: $9,091
      • Date on market: 7/25/2026
      • Ownership type: Condominium

        Estimated market value

        $409,800

        $389,000 - $430,000

        $2,643/mo

        Price history

        DateEventPrice
        8/24/2026Price change$409,900-1.2%$278/sqft
        Source: GSMLS #4042372 Report a problem
        8/3/2026Price change$415,000-1.2%$281/sqft
        Source: GSMLS #4042372 Report a problem
        7/25/2026Listed for sale$419,900+9.3%$284/sqft
        Source: GSMLS #4042372 Report a problem
        5/25/2023Sold$384,000+6.1%$260/sqft
        Source: GSMLS #3837144 Report a problem
        5/5/2023Pending sale$362,000$245/sqft
        Source: GSMLS #3837144 Report a problem
        4/14/2023Listed for sale$362,000+50.8%$245/sqft
        Source: GSMLS #3837144 Report a problem
        2/5/2007Sold$240,000+12.7%$163/sqft
        Source: Public Record Report a problem
        1/6/2004Sold$213,000+79.7%$144/sqft
        Source: Public Record Report a problem
        11/18/1997Sold$118,500+0.9%$80/sqft
        Source: Public Record Report a problem
        3/12/1996Sold$117,500$80/sqft
        Source: Public Record Report a problem

        Public tax history

        YearProperty taxesTax assessment
        2025$9,358 +8.6%$332,300 +8.6%
        2024$8,614 +22.5%$305,900 +26.2%
        2023$7,030 +2.1%$242,400 +5.2%
        2022$6,885 +1.8%$230,400 +5.5%
        2021$6,763 +3.3%$218,300 +2.6%
        2020$6,550 +2.5%$212,800 +1%
        2019$6,391 +1.2%$210,600 +0.9%
        2018$6,314 +3.4%$208,800 +2.1%
        2017$6,107 +4.5%$204,600 +5.2%
        2016$5,845 +4.6%$194,500 +1.6%
        2015$5,591 +5.3%$191,400 +1.6%
        2014$5,308 +8.8%$188,300 +2.3%
        2013$4,880 -1.6%$184,100 +2.6%
        2012$4,960 -2.3%$179,400 -1.2%
        2011$5,076 +2%$181,500 -7.7%
        2010$4,978 -4.5%$196,600 -10.2%
        2009$5,213 -1.5%$219,000 -7.9%
        2008$5,294 +5%$237,800 +2.4%
        2007$5,043 $232,200 +9.6%
        2006-- $211,900 +14.9%
        2005-- $184,400 +21.7%
        2004-- $151,500
        2003-- $151,500 +17%
        2002-- $129,500 +6.8%
        2001-- $121,300
        Find assessor info on the county website

        Monthly payment

        Est. payment

        Payment breakdown

        Explore the cost of this home by adjusting the details. Changes won't be saved.
        All calculations are estimates and provided by Zillow, Inc. for informational purposes only. Actual amounts may vary.
        HOA fees may include property taxes on listings classified as Co-Ops. Contact the listing agent and/or owner for fee details.
        See how much you could borrow to make a competitive offer.

        Climate risks

        Neighborhood: 08822

        Getting around

        74 / 100
        Very Walkable
        51 / 100
        Bikeable

        Nearby schools

        GreatSchools rating
        Schools provided by the listing agent
        • High: Huntcentrl

        Source: GSMLS. This data may not be complete. We recommend contacting the local school district to confirm school assignments for this home.

        A local agent can set up tours, give advice and negotiate with sellers.

        A local lender can help you make sure your offer is ready when you are.

        Browse local experts