BACK ON MARKET—BUYER COULD NOT OBTAIN FINANCING**OPEN HOUSE SATURDAY 7/11 12-1:30** Welcome to 55 Coral Street, a move-in-ready home that combines classic charm with valuable modern updates. Featuring an updated kitchen, newer windows, and updated mechanical systems, this well-maintained property offers peace of mind and comfortable living. The bright and inviting interior showcases a spacious living area and an updated kitchen designed for both everyday living and entertaining. Three bedrooms provide flexibility for all to enjoy. The partially finished lower level offers additional living space perfect for an additional entertaining space, home gym, or remote work setup. Outside, enjoy a large fenced-in yard with plenty of room for outdoor gatherings, gardening, and recreation. This home is close to shopping, schools, restaurants, and the commuter rail, this home presents an excellent opportunity for buyers seeking quality updates, functional space, and a desirable location
Under contract
$489,900
55 Coral St, Brockton, MA 02302
3beds
1,118sqft
Single Family Residence
Built in 1960
0.34 Acres Lot
$500,100 Zestimate®
$438/sqft
$-- HOA
What's special
Newer windowsUpdated kitchenPartially finished lower levelThree bedroomsBright and inviting interiorLarge fenced-in yard
- 37 days |
- 300 |
- 13 |
Zillow last checked:
Listing updated:
Listed by:
Sonya Striggles 508-202-8649,
Keller Williams Realty 508-238-5000
Source: MLS PIN,MLS#: 73528262
Facts & features
Interior
Bedrooms & bathrooms
- Bedrooms: 3
- Bathrooms: 1
- Full bathrooms: 1
Primary bedroom
- Level: First
- Area: 140
- Dimensions: 14 x 10
Bedroom 2
- Level: First
- Area: 108
- Dimensions: 12 x 9
Bedroom 3
- Level: First
- Area: 99
- Dimensions: 11 x 9
Primary bathroom
- Features: No
Bathroom 1
- Level: First
- Area: 63
- Dimensions: 9 x 7
Family room
- Level: Basement
- Area: 242
- Dimensions: 22 x 11
Kitchen
- Level: First
- Area: 192
- Dimensions: 16 x 12
Living room
- Level: First
- Area: 168
- Dimensions: 14 x 12
Heating
- Baseboard, Oil
Cooling
- Wall Unit(s)
Appliances
- Included: Electric Water Heater, Range, Dishwasher, Microwave, Washer, Dryer
- Laundry: In Basement
Features
- Basement: Full
- Number of fireplaces: 1
Interior area
- Total structure area: 1,118
- Total interior livable area: 1,118 sqft
- Finished area above ground: 876
- Finished area below ground: 242
Property
Parking
- Total spaces: 4
- Parking features: Off Street, Paved
- Uncovered spaces: 4
Features
- Patio & porch: Deck - Wood
- Exterior features: Deck - Wood, Storage, Fenced Yard
- Fencing: Fenced/Enclosed,Fenced
Lot
- Size: 0.34 Acres
- Features: Cleared, Level
Details
- Parcel number: M:117 R:216 S:,964547
- Zoning: R1C
Construction
Type & style
- Home type: SingleFamily
- Architectural style: Ranch
- Property subtype: Single Family Residence
Materials
- Foundation: Concrete Perimeter
- Roof: Shingle
Condition
- Year built: 1960
Utilities & green energy
- Electric: Circuit Breakers
- Sewer: Public Sewer
- Water: Public
Community & HOA
Community
- Features: Public Transportation, Shopping, Park, Golf, Medical Facility, Laundromat, Highway Access, House of Worship, Private School, Public School, T-Station, University
HOA
- Has HOA: No
Location
- Region: Brockton
Financial & listing details
- Price per square foot: $438/sqft
- Tax assessed value: $370,500
- Annual tax amount: $4,487
- Date on market: 6/15/2026
- Exclusions: Seller Personal Property
- Road surface type: Paved
Estimated market value
$500,100
$475,000 - $525,000
$2,717/mo
Price history
| Date | Event | Price |
|---|---|---|
| 7/15/2026 | Contingent | $489,900$438/sqft |
Source: MLS PIN #73528262 Report a problem | ||
| 7/9/2026 | Listed for sale | $489,900$438/sqft |
Source: MLS PIN #73528262 Report a problem | ||
| 6/26/2026 | Pending sale | $489,900$438/sqft |
Source: MLS PIN #73528262 Report a problem | ||
| 6/12/2026 | Contingent | $489,900$438/sqft |
Source: MLS PIN #73528262 Report a problem | ||
| 6/2/2026 | Listed for sale | $489,900+86.3%$438/sqft |
Source: MLS PIN #73528262 Report a problem | ||
| 10/20/2017 | Sold | $263,000+1.5%$235/sqft |
Source: Public Record Report a problem | ||
| 8/24/2017 | Pending sale | $259,000$232/sqft |
Source: Success! Real Estate #72214215 Report a problem | ||
| 8/16/2017 | Listed for sale | $259,000+17.7%$232/sqft |
Source: Success! Real Estate #72214215 Report a problem | ||
| 3/29/2007 | Sold | $220,000$197/sqft |
Source: Public Record Report a problem | ||
Public tax history
| Year | Property taxes | Tax assessment |
|---|---|---|
| 2025 | $4,487 +0.7% | $370,500 0% |
| 2024 | $4,455 +4.5% | $370,600 +12.8% |
| 2023 | $4,265 +7.9% | $328,600 +16.1% |
| 2022 | $3,954 +4.6% | $283,000 +8.6% |
| 2021 | $3,779 +0.4% | $260,600 +4.9% |
| 2020 | $3,765 +2.1% | $248,500 +4.7% |
| 2019 | $3,689 +16.5% | $237,400 +20.4% |
| 2018 | $3,167 +7.8% | $197,200 +8.1% |
| 2017 | $2,937 -0.3% | $182,400 +7.5% |
| 2016 | $2,946 +13.7% | $169,700 +18.8% |
| 2015 | $2,592 -0.7% | $142,800 -0.8% |
| 2014 | $2,611 -1.7% | $144,000 -8.5% |
| 2013 | $2,655 +4.4% | $157,300 -0.1% |
| 2012 | $2,542 +2.3% | $157,500 -3.1% |
| 2011 | $2,485 +19% | $162,500 +7.1% |
| 2010 | $2,089 -8.5% | $151,700 -26.3% |
| 2009 | $2,283 +0.4% | $205,700 -13.1% |
| 2008 | $2,273 -12.4% | $236,800 -14.3% |
| 2007 | $2,594 +8.1% | $276,200 +9.8% |
| 2006 | $2,400 +6.5% | $251,600 +18.6% |
| 2005 | $2,254 +6.4% | $212,200 +15.3% |
| 2004 | $2,118 +8% | $184,000 +18.6% |
| 2003 | $1,962 -4.4% | $155,200 +5.2% |
| 2002 | $2,052 +17.6% | $147,500 +52.7% |
| 2000 | $1,745 | $96,600 |
Find assessor info on the county website
Monthly payment
Est. payment
Payment breakdown
Explore the cost of this home by adjusting the details. Changes won't be saved.Climate risks
Neighborhood: 02302
Nearby schools
GreatSchools rating
- 3/10Huntington K-5 Elementary SchoolGrades: PK-5Distance: 0.5 mi
- 4/10Davis K-8 SchoolGrades: K-8Distance: 0.5 mi
- 2/10Brockton High SchoolGrades: 9-12Distance: 2 mi
- $677,3004 bd2 ba2.4k sqft45 Coral St, Brockton, MA 02302Off Market
- $443,1003 bd1 ba876 sqft63 Coral St, Brockton, MA 02302Off Market
- $399,1002 bd1 ba924 sqft54 Coral St, Brockton, MA 02302Off Market
- $443,2003 bd1 ba1k sqft60 Coral St, Brockton, MA 02302Off Market
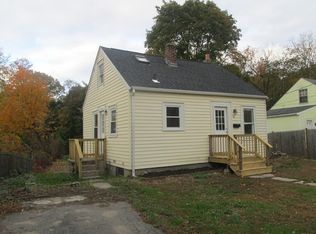
- $375,0002 bd1 ba924 sqft50 Coral St, Brockton, MA 02302Sold
- $428,4003 bd1 ba851 sqft64 Coral St, Brockton, MA 02302Off Market
- $373,7003 bd1 ba924 sqft68 Coral St, Brockton, MA 02302Off Market
- $581,9003 bd1 ba2.2k sqft635 Summer St, Brockton, MA 02302Off Market
A local agent can set up tours, give advice and negotiate with sellers.
Similar homes
- $450,0003 bd1 ba1.3k sqft31 Stephen Dr, Brockton, MA 02302For Sale
 MLS ID #73552882, Amber Cadorette, Keller Williams Elite. MLS PIN
 - $479,9003 bd2 ba1k sqft66 Boyle Rd, Brockton, MA 02302For Sale
 MLS ID #73547447, Susan Colombo, Colombo Real Estate. MLS PIN
 - $539,0003 bd2 ba1.4k sqft359 Plain St, Brockton, MA 02302For Sale
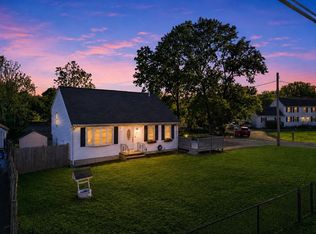 MLS ID #73525547, Steven Rebolo, Sold By Gold LLC. MLS PIN
 - $524,9003 bd1 ba1.3k sqft82 12th Ave, Brockton, MA 02302For Sale
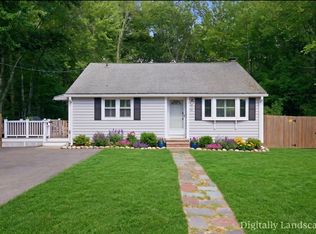 MLS ID #73538169, Kim Dalton Rubeski, The Firm. MLS PIN
 - $560,0004 bd2 ba1.4k sqft64 Dunbar St, Brockton, MA 02302For SaleMLS ID #73529500, Coastal Castles Group, Compass. MLS PIN
- $539,0004 bd2 ba1.3k sqft52 Jacob St, Brockton, MA 02302For SaleMLS ID #73545302, David Flynn, Blue Eagle Real Estate, LLC. MLS PIN
- $545,0003 bd2 ba1.2k sqft55 Hall St, Brockton, MA 02302For SaleMLS ID #73546723, Sonya Striggles, Keller Williams Realty. MLS PIN
- $529,9004 bd1 ba1.3k sqft68 Alphonse Rd, Brockton, MA 02302For SaleMLS ID #73535081, Michael Shea, William Raveis R.E. & Home Services. MLS PIN
- $499,0003 bd1 ba1.2k sqft269 Jon Dr, Brockton, MA 02302For SaleMLS ID #73498744, Minh Voduy, Thread Real Estate, LLC. MLS PIN
- $485,0002 bd1 ba1.4k sqft55 Orchard Ave, Brockton, MA 02301For SaleMLS ID #73530695, Andy Mahoney, RE/MAX Legacy. MLS PIN
- $489,9993 bd2 ba1.2k sqft17 West St, Brockton, MA 02301For SaleMLS ID #73524141, Joshua Vargas, Douglas Paul Real Estate. MLS PIN
- $450,0003 bd1 ba944 sqft173 Alden St, Whitman, MA 02382For SaleMLS ID #73541173, Ashley Trapp, The Simply Sold Realty Co.. MLS PIN
- $529,0003 bd1 ba1.3k sqft16 Linwood St, Holbrook, MA 02343For SaleMLS ID #73553073, Giang Nguyen, Harmony Hill Realty LLC. MLS PIN
- $569,0003 bd1 ba1.6k sqft32 Grant Ave, Brockton, MA 02301For SaleMLS ID #73522865, David Lenger, eXp Realty LLC. MLS PIN
- $499,9003 bd2 ba1.2k sqft19 Indian Rd, Holbrook, MA 02343For SaleMLS ID #73540102, Derek Young, Longwood Residential, LLC. MLS PIN
- $449,9003 bd1 ba1.1k sqft231 Spring St, Mansfield, MA 02048For SaleMLS ID #73553380, Gregory Abbott, Gerry Abbott REALTORS®. MLS PIN
- $495,0003 bd1 ba864 sqft20 Pine Hill Ter, Rockland, MA 02370For SaleMLS ID #73541464, Andrew Lane, Bantry Way Brokerage. MLS PIN
- $559,9004 bd1 ba1.1k sqft1761 Washington St, East Bridgewater, MA 02333For SaleMLS ID #73543236, Elizabeth Santos, Compass. MLS PIN
- $499,9994 bd1 ba1.2k sqft26 Algerine St, Berkley, MA 02779For SaleMLS ID #73545102, Mirelia Furtado, RE/MAX Vantage. MLS PIN
- $550,0003 bd1 ba1.2k sqft38 Carleton St, Whitman, MA 02382For SaleMLS ID #73538831, Christy Ramos, Berkshire Hathaway HomeServices Verani Realty Haverhill. MLS PIN
