Located in the heart of The Claremont Village, this stylish luxury condo offers unbeatable access to local restaurants, shops, and charming Village life, just steps from your front door. Inside, the open-concept floor plan creates a seamless flow between the spacious living, dining, and kitchen areas-ideal for both relaxing and entertaining, all designed for single level living. The nearly 11 foot ceilings exemplify the idea of a "great room." The kitchen features tile countertops, stainless steel appliances, a breakfast bar, and generous cabinet space. The dining area offers plenty of space for a large dining table, making it a great space for dinner parties. High ceilings throughout the home enhance the open feel, while large windows bring in an abundance of natural light. The living room opens to a private balcony, perfect for enjoying the vibrant Village scenery. The primary bedroom offers a spacious walk-in closet and a beautifully updated en suite bathroom. A second bedroom and full hall bathroom provide flexibility for guests, while the roomy landing within the stairwell makes for the perfect home office space. Enjoy your own private elevator to make bringing groceries up from the attached garage a breeze. The HVAC system was also just newly replaced. Beyond the condo itself, the community offers some of the finest amenities Claremont has to offer. The resort-style pool area is widely considered one of the most attractive in the city. Unwind in one of the two luxurious hot tubs, or enjoy a sunny afternoon at one of the multiple barbecue areas with friends and neighbors. The nearby community park is perfect for everything from casual picnics to playful outings. Whether you're entertaining guests or simply enjoying the neighborhood vibe, this community has something for everyone. The epitome of "lock up and go" lifestyle.
Sold for $750,000
Listed by: CONCIERGE REALTY GROUP • Ryan Zimmerman • Contact: 909-333-7472
Bought with: GORDIEN & ASSOCIATES
$750,000
55 Cornell Ave, Claremont, CA 91711
2beds
1,605sqft
Condominium
Built in 2004
-- sqft lot
$745,300 Zestimate®
$467/sqft
$3,447 Estimated rent
Home value
$745,300
$671,000 - $827,000
$3,447/mo
Zestimate® history
Owner options
List your home for rent
$3,447/mo
Rent Zestimate®
Find your next renter with Zillow Rental Manager. Plus, with online applications, you can quickly screen prospective tenants – for free.
$3,447/mo
Rent Zestimate®
Refinance and save
$5,244/mo
Est. payment
Refinancing to a lower rate could help reduce your monthly payments and save thousands over the life of the loan.
$5,244/mo
Est. payment
Explore your selling options
Work with a Zillow partner agent
Leverage their expertise and Zillow's premium Showcase listings to get your home seen by more buyers.
Get startedList with your own agent
Get your home in front of millions of buyers by listing it on Zillow.
Learn how to do itSell it yourself
Take full control of how buyers see your home on Zillow by listing For Sale by Owner (FSBO).
List your homeWhat's special
Private balconyUpdated en suite bathroomBreakfast barAbundance of natural lightStylish luxury condoLarge windowsMultiple barbecue areas
Zillow last checked:
Listing updated:
Listed by:
Ryan Zimmerman DRE #01801354 ryan@conciergerealtygroup.com,
CONCIERGE REALTY GROUP,
Mason Prophet DRE #01714034,
CONCIERGE REALTY GROUP
Bought with:
Joli Gordien, DRE #00837223
GORDIEN & ASSOCIATES
Source: CRMLS,MLS#: CV25088768 Originating MLS: California Regional MLS
Originating MLS: California Regional MLSFacts & features
Interior
Bedrooms & bathrooms
- Bedrooms: 2
- Bathrooms: 2
- Full bathrooms: 2
- Main level bathrooms: 2
- Main level bedrooms: 2
Rooms
- Room types: Kitchen, Laundry, Living Room, Primary Bathroom, Primary Bedroom, Other
Bathroom
- Features: Dual Sinks, Separate Shower, Tub Shower, Walk-In Shower
Kitchen
- Features: Kitchen/Family Room Combo
Other
- Features: Walk-In Closet(s)
Heating
- Central
Cooling
- Central Air
Appliances
- Included: Double Oven, Dishwasher, Gas Cooktop, Microwave, Refrigerator
- Laundry: Inside, Laundry Closet, Upper Level
Features
- Breakfast Bar, Built-in Features, Balcony, Elevator, High Ceilings, Intercom, Open Floorplan, Walk-In Closet(s)
- Flooring: Carpet, Laminate
- Windows: Double Pane Windows
- Has fireplace: No
- Fireplace features: None
- Common walls with other units/homes: No Common Walls
Interior area
- Total interior livable area: 1,605 sqft
Property
Parking
- Total spaces: 2
- Parking features: Direct Access, Garage, On Street
- Attached garage spaces: 2
Features
- Levels: Multi/Split
- Entry location: 1
- Patio & porch: Covered
- Pool features: In Ground, Association
- Has spa: Yes
- Spa features: Association, In Ground
- Fencing: None
- Has view: Yes
- View description: None
Lot
- Size: 0.6 Acres
- Features: Walkstreet
Details
- Parcel number: 8313027036
- Zoning: CL
- Special conditions: Standard
- Other equipment: Intercom
Construction
Type & style
- Home type: Condo
- Architectural style: Contemporary
- Property subtype: Condominium
Condition
- Turnkey
- New construction: No
- Year built: 2004
Utilities & green energy
- Sewer: Public Sewer
- Water: Private
Community & HOA
Community
- Features: Curbs, Park, Sidewalks
- Security: Carbon Monoxide Detector(s), Smoke Detector(s)
HOA
- Has HOA: Yes
- Amenities included: Barbecue, Playground, Pool, Spa/Hot Tub
- HOA fee: $420 monthly
- HOA name: Village Walk
- HOA phone: 909-399-3103
Location
- Region: Claremont
Financial & listing details
- Price per square foot: $467/sqft
- Tax assessed value: $705,702
- Annual tax amount: $8,766
- Date on market: 4/23/2025
- Cumulative days on market: 56 days
- Listing terms: Cash,Cash to New Loan
- Road surface type: Paved
Price history
| Date | Event | Price |
|---|---|---|
| 7/18/2025 | Sold | $750,000-1.3%$467/sqft |
Source:  CRMLS #CV25088768 Report a problem CRMLS #CV25088768 Report a problem | ||
| 7/1/2025 | Pending sale | $760,000$474/sqft |
Source: CRMLS #CV25088768 Report a problem | ||
| 6/19/2025 | Contingent | $760,000$474/sqft |
Source: CRMLS #CV25088768 Report a problem | ||
| 5/22/2025 | Price change | $760,000-1.9%$474/sqft |
Source: CRMLS #CV25088768 Report a problem | ||
| 4/23/2025 | Listed for sale | $775,000+16.5%$483/sqft |
Source: CRMLS #CV25088768 Report a problem | ||
| 7/29/2021 | Sold | $665,000$414/sqft |
Source: Public Record Report a problem | ||
| 7/1/2021 | Contingent | $665,000$414/sqft |
Source: CRMLS #OC21105459 Report a problem | ||
| 6/28/2021 | Pending sale | $665,000$414/sqft |
Source: CRMLS #OC21105459 Report a problem | ||
| 6/23/2021 | Listed for sale | $665,000+55%$414/sqft |
Source: CRMLS #OC21105459 Report a problem | ||
| 7/2/2004 | Sold | $429,000$267/sqft |
Source: Public Record Report a problem | ||
Public tax history
| Year | Property taxes | Tax assessment |
|---|---|---|
| 2025 | $8,766 +2.9% | $705,702 +2% |
| 2024 | $8,515 +2.2% | $691,866 +2% |
| 2023 | $8,334 +1.6% | $678,300 +2% |
| 2022 | $8,200 +18.2% | $665,000 +20.4% |
| 2021 | $6,936 +2.7% | $552,322 +1% |
| 2020 | $6,751 | $546,659 +2% |
| 2019 | $6,751 +4.2% | $535,942 +2% |
| 2018 | $6,480 | $525,435 +2% |
| 2017 | $6,480 +2.7% | $515,134 +2% |
| 2016 | $6,311 +4.5% | $505,035 +1.5% |
| 2015 | $6,040 +2.6% | $497,450 +2% |
| 2014 | $5,886 | $487,707 +18.3% |
| 2012 | -- | $412,100 |
| 2011 | -- | $412,100 |
| 2010 | -- | $412,100 -11.2% |
| 2009 | -- | $464,267 +2% |
| 2008 | -- | $455,165 +2% |
| 2007 | -- | $446,241 +2% |
| 2006 | -- | $437,492 |
| 2005 | -- | $437,492 |
Find assessor info on the county website
Neighborhood: Village
Nearby homes
- $748,1002 bd3 ba1.6k sqft33 Cornell Ave, Claremont, CA 91711Off Market
- $764,8003 bd3 ba1.6k sqft47 Cornell Ave, Claremont, CA 91711Off Market
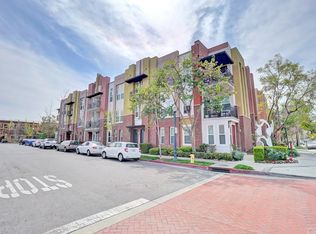
- $761,5002 bd2 ba1.6k sqft77 Cornell Ave, Claremont, CA 91711Off Market

- $785,0003 bd3 ba1.6k sqft99 Cornell Ave, Claremont, CA 91711Sold

- $746,1002 bd2 ba1.6k sqft610 W 1st St, Claremont, CA 91711Off Market
- $822,6003 bd3 ba1.6k sqft608 W 1st St, Claremont, CA 91711Off Market
- $757,1003 bd2 ba1.6k sqft606 W 1st St, Claremont, CA 91711Off Market
- $728,8002 bd2 ba1.6k sqft604 W 1st St, Claremont, CA 91711Off Market
Nearby schools
GreatSchools rating
- 10/10Sycamore Elementary SchoolGrades: K-6Distance: 0.6 mi
- 9/10El Roble Intermediate SchoolGrades: 7-8Distance: 0.6 mi
- 9/10Claremont High SchoolGrades: 9-12Distance: 1.3 mi
Schools provided by the listing agent
- Elementary: Sycamore
- Middle: El Roble
- High: Claremont
Source: CRMLS. This data may not be complete. We recommend contacting the local school district to confirm school assignments for this home.
Get a cash offer in 3 minutes
Find out how much your home could sell for in as little as 3 minutes with a no-obligation cash offer.
Estimated market value
$745,300
Get a cash offer in 3 minutes
Find out how much your home could sell for in as little as 3 minutes with a no-obligation cash offer.
Estimated market value
$745,300
- California
- Los Angeles County
- Claremont
- 91711
- Village
- 55 Cornell Ave
Nearby cities
Nearby neighborhoods
Nearby zip codes
Other Claremont Topics
