Welcome to 55 Cotton Hall! An exquisite, newly constructed residence (late 2023), beautifully appointed with luxurious, designer finishes. Offering the perfect Kiawah location, tucked just behind the Vanderhorst gate, this home is at the end of a picturesque cul-de-sac, parallel to the 6th fairway of Turtle Point Golf Course. Designed by Bill Huey and Associates, the home was constructed with impeccable exterior design features including NuCedar shingles, IPE decking, cable railings, copper gutters, copper lanterns and copper exterior lighting. The interior is equally as beautiful. This four-bedroom, four-bath, 2900 square foot residence boasts upscale finishes at every turn. With a light & bright neutral palette, it is the epitome of chic and sophisticated. see more....As you enter through the mahogany front door, you'll step onto gorgeous 8-inch wide plank, white oak hardwood flooring which spans throughout the entire home. Thoughtfully designed for easy living, the open and comfortable living and dining areas lead to a gorgeous, chef's kitchen with ceiling-height custom cabinetry, white marble countertops, designer lighting fixtures and a suite of Thermador stainless appliances including a dual-fuel range, counter-depth refrigerator, dishwasher and hood. The pantry, which color-coordinates with kitchen cabinetry, offers a bar sink and stainless wine/beverage refrigerator. The primary suite, located on the first floor, is your private sanctuary, overlooking the relaxing elevated pool on the back deck. The spa-like primary bathroom exudes beauty and elegance with a combination of marble and tile throughout, two full custom vanities, a tiled and marble all glass enclosed shower featuring designer hardware and a 'centerpiece' soaking tub under a glamourous chandelier. A generous windowed, walk-in master closet meets all your storage needs. The first floor living space also features a den/bedroom with a built-in marble desk nook. A stylish full bathroom joins the den with the kitchen foyer area. Upstairs, you'll find two additional, generously-sized guest bedrooms, each with an ensuite bath, providing a perfect private retreat for guests. The upper level also offers a bonus room which can be used as a media room or other flex space. Relax on your outdoor deck which boasts a beautiful plunge pool and a generous screened-in porch allows for true outdoor living. You and your guests will never want to leave! Smart home automation features include secure remote control options for pool, irrigation, garage, all exterior and a portion of interior lighting. An elevator shaft and panel are in place. An expansive, garage, outfitted with humidity control, offers room for multiple cars, a home gym and all the storage space one could need. The property's lush and manicured surrounding landscape provides the ultimate retreat atmosphere and oasis. This beautiful home is offered fully-furnished and a Governor's Club membership is available with this property. .
Closed
Zillow last checked:
Listing updated:
Bought with:
Carriage Properties LLC
Source: CTMLS,MLS#: 24028727
Price history
| Date | Event | Price |
|---|---|---|
| 1/3/2025 | Sold | $2,830,000-2.2%$976/sqft |
Source:  CTMLS #24028727 Report a problem CTMLS #24028727 Report a problem | ||
| 11/19/2024 | Contingent | $2,895,000$998/sqft |
Source: CTMLS #24028727 Report a problem | ||
| 11/14/2024 | Listed for sale | $2,895,000+849.2%$998/sqft |
Source: CTMLS #24028727 Report a problem | ||
| 2/22/2022 | Sold | $305,000-6.2%$105/sqft |
Source: Public Record Report a problem | ||
| 12/29/2021 | Pending sale | $325,000$112/sqft |
Source:  Kiawah Island Real Estate #a096T00001q2iPvQAI Report a problem Kiawah Island Real Estate #a096T00001q2iPvQAI Report a problem | ||
| 6/4/2021 | Listed for sale | $325,000-12.2%$112/sqft |
Source: Kiawah Island Real Estate #a096T00001q2iPvQAI Report a problem | ||
| 1/26/2010 | Sold | $370,000$128/sqft |
Source: Public Record Report a problem | ||
Nearby homes
- $1,658,2003 bd2 ba1.7k sqft54 Cotton Hall, Johns Island, SC 29455Off Market
- $1,426,4004 bd3 ba2.2k sqft57 Fletcher Hall, Kiawah Island, SC 29455Off Market
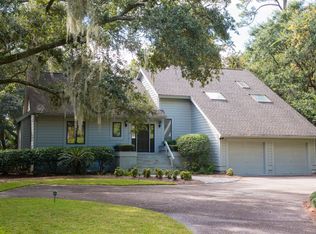
- $1,776,5003 bd3 ba3.1k sqft53 Cotton Hall, Kiawah Island, SC 29455Off Market
- $3,375,4005 bd4 ba3.5k sqft56 Fletcher Hall, Johns Island, SC 29455Off Market
Get a cash offer in 3 minutes
Find out how much your home could sell for in as little as 3 minutes with a no-obligation cash offer.
Estimated market value
$2,911,100
