Skip main navigation
Sold for $352,000
  • $352,000

    55 Country Club Drive, Meriden, CT 06450

    3beds
    1,474sqft
    Single Family Residence
    Built in 1958
    0.32 Acres Lot
    $411,600 Zestimate®
    $239/sqft
    $2,653 Estimated rent

    Home value

    $411,600

    $391,000 - $432,000

    $2,653/mo

    Zestimate® history
    Loading
    Loading...

    Owner options

    List your home for rent

    $2,653/mo

    Rent Zestimate®

    Find your next renter with Zillow Rental Manager. Plus, with online applications, you can quickly screen prospective tenants – for free.

    Learn more

    $2,653/mo

    Rent Zestimate®

    Refinance and save

    $2,511/mo

    Est. payment

    Refinancing to a lower rate could help reduce your monthly payments and save thousands over the life of the loan.

    See today's rates

    $2,511/mo

    Est. payment

    Explore your selling options

    Work with a Zillow partner agent

    Leverage their expertise and Zillow's premium Showcase listings to get your home seen by more buyers.

    Get started

    List with your own agent

    Get your home in front of millions of buyers by listing it on Zillow.

    Learn how to do it

    Sell it yourself

    Take full control of how buyers see your home on Zillow by listing For Sale by Owner (FSBO).

    List your home

    What's special

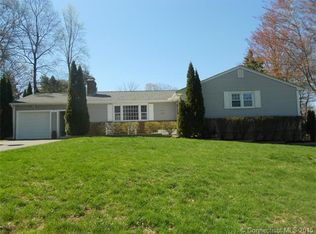
    HIGHEST AND BEST OFFERS DUE BY MONDAY, AUGUST 12TH AT 3PM. Charming brick ranch surrounded by flowers and filled with artistic details. Gleaming hardwood floors, beautiful remodeled kitchen and baths, and central a/c. The spacious living room is highlighted by beautiful built-in shelving fireplace surround. Large bow and picture widows in the living room and dining room let the natural light flood in. The remodeled kitchen offers a cheerful glass tile backsplash, granite counters and stainless steel appliances. The laundry/pantry/office flex room off the kitchen leads to the flowering courtyard. The primary suite includes a remodeled full bath with radiant floor and shower. Two more bedrooms and another remodeled full bath with tub complete the main level. The lower level has great potential to finish. Newer boiler (2022), one car garage, close to golf course, shopping, medical facilities and highways. Welcome Home!

    Zillow last checked:

    Listing updated:

    Listed by:

    Siobhan McLaughlin Team,

    Siobhan McLaughlin 860-250-5985,

    William Raveis Real Estate 860-344-1658

    Bought with:

    Michael Fusco

    Berkshire Hathaway NE Prop.

    Source: Smart MLS,MLS#: 24038657MLS Logo

    Facts & features

    Interior

    Bedrooms & bathrooms
    • Bedrooms: 3
    • Bathrooms: 2
    • Full bathrooms: 2
    Primary bedroom
    • Features: Bedroom Suite, Full Bath, Stall Shower, Hardwood Floor
    • Level: Main
    Bedroom
    • Features: Ceiling Fan(s), Hardwood Floor
    • Level: Main
    Bedroom
    • Features: Hardwood Floor
    • Level: Main
    Dining room
    • Features: Hardwood Floor
    • Level: Main
    Living room
    • Features: Bay/Bow Window, Bookcases, Built-in Features, Fireplace, Hardwood Floor
    • Level: Main
    Heating
    • Hot Water, Oil
    Cooling
    • Central Air
    Appliances
    • Included: Oven/Range, Microwave, Refrigerator, Dishwasher, Washer, Dryer, Water Heater
    • Laundry: Main Level
    Features
    • Wired for Data, Smart Thermostat
    • Doors: Storm Door(s)
    • Windows: Storm Window(s)
    • Basement: Full,Storage Space,Interior Entry
    • Attic: Access Via Hatch
    • Number of fireplaces: 1
    Interior area
    • Total structure area: 1,474
    • Total interior livable area: 1,474 sqft
    • Finished area above ground: 1,474

    Property

    Parking
    • Total spaces: 1
    • Parking features: Attached, Garage Door Opener
    • Attached garage spaces: 1
    Features
    • Patio & porch: Porch
    • Exterior features: Rain Gutters, Garden
    Lot
    • Size: 0.32 Acres
    • Features: Subdivided, Rolling Slope
    Details
    • Parcel number: 1165416
    • Zoning: S-R

    Construction

    Type & style
    • Home type: SingleFamily
    • Architectural style: Ranch
    • Property subtype: Single Family Residence
    Materials
    • Brick
    • Foundation: Concrete Perimeter
    • Roof: Asphalt
    Condition
    • New construction: No
    • Year built: 1958

    Utilities & green energy

    • Sewer: Public Sewer
    • Water: Public
    Green energy
    • Energy efficient items: Thermostat, Doors, Windows

    Community & neighborhood

    Community
    • Community features: Golf, Lake, Medical Facilities, Park, Shopping/Mall
    Location
    • Region: Meriden
    • Subdivision: East Meriden

    Price history

    DateEventPrice
    9/9/2024Sold$352,000+6.7%$239/sqft
    Source: Smart MLS #24038657 Report a problem
    8/23/2024Listed for sale$329,900$224/sqft
    Source: William Raveis Real Estate, Mortgage & Insurance #24038657 Report a problem
    8/13/2024Pending sale$329,900$224/sqft
    Source: William Raveis Real Estate, Mortgage & Insurance #24038657 Report a problem
    8/9/2024Listed for sale$329,900+179.6%$224/sqft
    Source: Smart MLS #24038657 Report a problem
    3/8/1993Sold$118,000+2.6%$80/sqft
    Source: Public Record Report a problem
    7/10/1992Sold$115,000$78/sqft
    Source: Public Record Report a problem

    Public tax history

    YearProperty taxesTax assessment
    2025$6,622 +10.4%$165,130
    2024$5,996 +4.4%$165,130
    2023$5,745 +5.5%$165,130
    2022$5,448 +8%$165,130 +33.7%
    2021$5,045 0%$123,480
    2020$5,045 +0%$123,480
    2019$5,045 -0.5%$123,480
    2018$5,068 +2.8%$123,480
    2017$4,929 -4.5%$123,480 -10.4%
    2016$5,162 +2.3%$137,760
    2015$5,046 +2.5%$137,760
    2014$4,924 -28.5%$137,760 -30%
    2013$6,886 +34.6%$196,800 +13.6%
    2010$5,117 +2.4%$173,290
    2009$4,999 -3.5%$173,290
    2008$5,180 +6.9%$173,290
    2007$4,845 +23.6%$173,290 +86.6%
    2006$3,920 +4.6%$92,890
    2005$3,747 -21.6%$92,890 -32.6%
    2004$4,780 +38%$137,760 +48.3%
    2003$3,465 +17.2%$92,890 +12.5%
    1995$2,957 $82,600

    Find assessor info on the county website

    Neighborhood: 06450

    Nearby schools

    GreatSchools rating
    Schools provided by the listing agent
    • High: Francis T. Maloney

    Source: Smart MLS. This data may not be complete. We recommend contacting the local school district to confirm school assignments for this home.

    Get pre-qualified for a loan
    At Zillow Home Loans, we can pre-qualify you in as little as 5 minutes with no impact to your credit score.

    An equal housing lender. NMLS #10287.

    Sell for more on Zillow
    Get a Zillow Showcase℠ listing at no additional cost and you could sell for .
    $411,600
    2% more
    +$8,232
    With Zillow Showcase(estimated)
    $419,832