Price Reduced - Ready for your offer- Schedule your In-Person private Tour and see this amazing, ready-to-move-in home and Secluded 8.9-Acre Private Retreat Home with Fiber Optic Internet, Heated Shop & Duplex Potential - Nestled on a secluded oasis in River Falls, Wisconsin, this distinguished estate at 55 County Rd JJ is a sanctuary for those seeking privacy, sophistication, and breathtaking natural beauty, yet just minutes from Hudson, and the Twin Cities for shopping, entertainment, sporting games, concerts and employment.
Welcome to your private country retreat! With grassland and pine trees, this property combines modern updates with rustic charm, offering 4,000 sq. ft. of finished living space. This rare retreat harmonizes natural splendor with contemporary refinement.
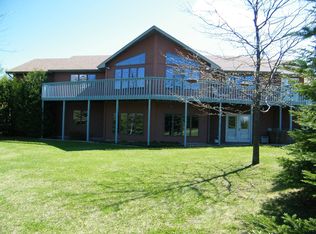
This elegant raised ranch is designed for both beauty and function, with the majority of the lower level above ground and essential living spaces on both floors. Expansive Andersen windows bathe the home in sunlight and frame sweeping views of wildlife, mature trees, and landscaped grounds, while towering pines provide a natural sense of privacy.
Perfect for entertaining or hosting, the open spaces flow seamlessly for gatherings large or small. At the same time, the serene setting invites wellness and retreat-like living—an ideal balance of sophistication, comfort, and connection to nature.
Step inside to an open floor plan with vaulted ceilings, a spacious kitchen with island, new range (2025), stainless steel refrigerator (2023), and custom pantry, and a master suite with private bath, walk-in closet, and private deck.
The lower level includes a full kitchen, laundry, and private entry, making it ideal for a mother-in-law suite or duplex conversion. With fresh paint throughout both levels, new LED light fixtures, new bathroom faucets in the main and master baths, and laundry on both levels, this home is move-in ready.
The property includes a three-car attached garage plus a magnificent 48x30 heated, insulated workshop—tailored for the discerning hobbyist or collector. The Workshop has oversized doors on each end (large enough for RVs or semis) including a a built in Tack Room. The Property also has two additional sheds: Run In Shed 24x12 and a Storage Shed 16x8. Recent exterior upgrades include a new roof (2023), new stainless steel chimney liner (2025), new rear walkout concrete patio (2024), new 2-car garage door opener and springs (2024), and improved landscaping, grading, seeding, and tree removal (2021). The property also features fruit-bearing apple (5) and pear (3) trees, offering a true country lifestyle.
• The master suite is a haven unto itself, featuring a private bath, expansive walk-in closet, and intimate deck—the perfect sanctuary for tranquil mornings and sunset views.
• Entertain with ease in the chef’s kitchen, boasting a contemporary island, newly installed range, stainless steel refrigerator, and a pantry designed for gourmet aspirations.
• The inviting lower level offers its own full kitchen, laundry, and private entrance, making it ideal for extended family, guests, or duplex potential.
• Warmth and character abound, thanks to classic fieldstone fireplaces gracing both the living and family rooms.
• Outdoor living is elevated by four sprawling decks and a brand-new walkout concrete patio, surrounded by mature fruit trees—your personal orchard of five apples and three pears awaits and with plenty of space for gardening, you can cultivate your own vegetables, berries, herbs, melons, flowers, and more—bringing your green thumb dreams to life.
• Embrace equestrian and agricultural pursuits, with ample room for horses, chickens, and more—all supported by high-speed fiber optic connectivity for modern work and leisure.
With so many recent updates and endless possibilities, this property is ready for its next owner. Make this retreat your home! Explore the next chapter in luxury living—schedule your private tour today!
Closed
$739,000
55 County Road Jj, River Falls, WI 54022
5beds
4,000sqft
Single Family
Built in 1990
8.91 Acres Lot
$742,400 Zestimate®
$185/sqft
$4,226 Estimated rent
Home value
$742,400
$653,000 - $846,000
$4,226/mo
Zestimate® history
Owner options
List your home for rent
$4,226/mo
Rent Zestimate®
Find your next renter with Zillow Rental Manager. Plus, with online applications, you can quickly screen prospective tenants – for free.
$4,226/mo
Rent Zestimate®
Refinance and save
$4,975/mo
Est. payment
Refinancing to a lower rate could help reduce your monthly payments and save thousands over the life of the loan.
$4,975/mo
Est. payment
Explore your selling options
Work with a Zillow partner agent
Leverage their expertise and Zillow's premium Showcase listings to get your home seen by more buyers.
Get startedList with your own agent
Get your home in front of millions of buyers by listing it on Zillow.
Learn how to do itSell it yourself
Take full control of how buyers see your home on Zillow by listing For Sale by Owner (FSBO).
List your homeWhat's special
Three-car attached garageSpacious kitchen with islandElegant raised ranchExpansive andersen windowsCustom pantryFour sprawling decksLaundry on both levels
Zillow last checked:
Listing updated:
Listed by:
Aaron C. Symicek 651-210-0852,
New Solution Realty LLC
Bought with:
Amy Ranae Dills
Brick & Banister Real Estate
Source: NorthstarMLS as distributed by MLS GRID,MLS#: 6804903
Facts & features
Interior
Bedrooms & bathrooms
- Bedrooms: 5
- Bathrooms: 3
- Full bathrooms: 1
- 3/4 bathrooms: 2
Bedroom
- Level: Main
- Area: 325 Square Feet
- Dimensions: 25x13
Bedroom 2
- Level: Main
- Area: 140 Square Feet
- Dimensions: 14x10
Bedroom 3
- Level: Main
- Area: 143 Square Feet
- Dimensions: 13x11
Bedroom 4
- Level: Lower
- Area: 121 Square Feet
- Dimensions: 11x11
Bedroom 5
- Level: Lower
- Area: 121 Square Feet
- Dimensions: 11x11
Primary bathroom
- Level: Main
- Area: 70 Square Feet
- Dimensions: 10x7
Bathroom
- Level: Main
- Area: 72 Square Feet
- Dimensions: 9x8
Bathroom
- Level: Main
- Area: 90 Square Feet
- Dimensions: 10x9
Bathroom
- Level: Lower
- Area: 56 Square Feet
- Dimensions: 8x7
Deck
- Level: Main
- Area: 335 Square Feet
- Dimensions: 67x5
Deck
- Level: Main
- Area: 132 Square Feet
- Dimensions: 12x11
Deck
- Level: Main
- Area: 120 Square Feet
- Dimensions: 12x10
Deck
- Level: Main
- Area: 63 Square Feet
- Dimensions: 9x7
Dining room
- Level: Main
- Area: 192 Square Feet
- Dimensions: 16x12
Family room
- Level: Lower
- Area: 345 Square Feet
- Dimensions: 23x15
Foyer
- Level: Main
- Area: 96 Square Feet
- Dimensions: 12x8
Foyer
- Level: Lower
- Area: 180 Square Feet
- Dimensions: 15x12
Informal dining room
- Level: Lower
- Area: 204 Square Feet
- Dimensions: 17x12
Kitchen
- Level: Main
- Area: 325 Square Feet
- Dimensions: 25x13
Kitchen 2nd
- Level: Lower
- Area: 204 Square Feet
- Dimensions: 17x12
Laundry
- Level: Main
- Area: 90 Square Feet
- Dimensions: 10x9
Laundry
- Level: Lower
- Area: 54 Square Feet
- Dimensions: 9x6
Living room
- Level: Main
- Area: 414 Square Feet
- Dimensions: 23x18
Patio
- Level: Lower
- Area: 510 Square Feet
- Dimensions: 30x17
Recreation room
- Level: Lower
- Area: 168 Square Feet
- Dimensions: 14x12
Storage
- Level: Lower
- Area: 30 Square Feet
- Dimensions: 6x5
Storage
- Level: Lower
- Area: 30 Square Feet
- Dimensions: 6x5
Storage
- Level: Lower
- Area: 30 Square Feet
- Dimensions: 6x5
Utility room
- Level: Lower
- Area: 60 Square Feet
- Dimensions: 10x6
Heating
- Baseboard, Forced Air, Fireplace(s), Radiant
Cooling
- Central Air
Appliances
- Included: Dishwasher, Dryer, Electric Water Heater, Exhaust Fan, Microwave, Range, Refrigerator, Stainless Steel Appliance(s), Washer
- Laundry: In Basement, Electric Dryer Hookup, In Hall, Lower Level, Laundry Room, Main Level, Sink, In Unit, Washer Hookup
Features
- Basement: Block,Daylight,Egress Window(s),Finished,Full,Storage Space,Walk-Out Access
- Number of fireplaces: 2
- Fireplace features: Decorative, Family Room, Gas, Living Room, Stone, Wood Burning
Interior area
- Total structure area: 4,000
- Total interior livable area: 4,000 sqft
- Finished area above ground: 2,000
- Finished area below ground: 2,000
Property
Parking
- Total spaces: 3
- Parking features: Attached, Asphalt, Concrete, Garage Door Opener, Guest, Heated Garage, Insulated Garage, Storage
- Attached garage spaces: 3
- Has uncovered spaces: Yes
- Details: Garage Dimensions (34x23), Garage Door Height (8)
Accessibility
- Accessibility features: None
Features
- Levels: One
- Stories: 1
- Patio & porch: Composite Decking, Deck, Patio, Wrap Around
Lot
- Size: 8.91 Acres
- Dimensions: 724 x 883 x 188 x 920
- Features: Green Acres, Irregular Lot, Suitable for Horses, Tillable, Tree Coverage - Medium
Details
- Additional structures: Workshop, Storage Shed
- Foundation area: 2000
- Parcel number: 022109860110
- Zoning description: Residential-Single Family
- Other equipment: Fuel Tank - Owned
- Horse amenities: Tack Room
Construction
Type & style
- Home type: SingleFamily
- Property subtype: Single Family
Materials
- Block, Concrete, Frame
- Roof: Age 8 Years or Less,Asphalt,Pitched
Condition
- New construction: No
- Year built: 1990
Utilities & green energy
- Electric: Circuit Breakers, 200+ Amp Service, Power Company: Pierce Pepin Cooperative Services
- Gas: Electric, Propane, Wood
- Sewer: Mound Septic, Private Sewer
- Water: Drilled, Private, Well
- Utilities for property: Underground Utilities
Community & HOA
HOA
- Has HOA: No
Location
- Region: River Falls
Financial & listing details
- Price per square foot: $185/sqft
- Tax assessed value: $739,900
- Annual tax amount: $7,408
- Date on market: 10/15/2025
- Cumulative days on market: 166 days
Price history
| Date | Event | Price |
|---|---|---|
| 3/25/2026 | Sold | $739,000-1.5%$185/sqft |
Source:  NorthstarMLS as distributed by MLS GRID #6804903 Report a problem NorthstarMLS as distributed by MLS GRID #6804903 Report a problem | ||
| 3/11/2026 | Pending sale | $749,900$187/sqft |
Source: NorthstarMLS as distributed by MLS GRID #6804903 Report a problem | ||
| 2/18/2026 | Price change | $749,900-2.5%$187/sqft |
Source: NorthstarMLS as distributed by MLS GRID #6804903 Report a problem | ||
| 10/15/2025 | Listed for sale | $769,000$192/sqft |
Source: NorthstarMLS as distributed by MLS GRID #6804903 Report a problem | ||
Public tax history
| Year | Property taxes | Tax assessment |
|---|---|---|
| 2025 | $8,512 -1.3% | $505,600 |
| 2024 | $8,621 +10.4% | $505,600 |
| 2023 | $7,807 +21.8% | $505,600 |
| 2022 | $6,410 +8.6% | $505,600 |
| 2021 | $5,904 -8% | $505,600 +29.3% |
| 2020 | $6,418 -16.5% | $391,000 |
| 2019 | $7,682 +6.1% | $391,000 |
| 2018 | $7,242 +15.2% | $391,000 |
| 2017 | $6,285 +3.8% | $391,000 |
| 2016 | $6,053 +5.1% | $391,000 |
| 2015 | $5,760 -1.2% | $391,000 |
| 2014 | $5,830 -2.9% | $391,000 |
| 2013 | $6,003 +1.6% | $391,000 |
| 2012 | $5,906 -6.7% | $391,000 |
| 2011 | $6,334 +0.8% | $391,000 |
| 2010 | $6,280 +3.9% | $391,000 -15.2% |
| 2009 | $6,047 -2.3% | $461,000 |
| 2008 | $6,190 +11.9% | $461,000 |
| 2007 | $5,534 -1% | $461,000 +7% |
| 2006 | $5,588 +3.5% | $431,000 |
| 2005 | $5,398 | $431,000 |
| 2004 | -- | $431,000 +17.4% |
| 2003 | $6,759 | $367,100 |
| 2002 | -- | $367,100 |
| 2001 | -- | $367,100 |
Find assessor info on the county website
Neighborhood: 54022
Nearby homes
- $790,0005 bd3 ba3.9k sqft55 County Road Jj, River Falls, WI 54022Off Market
- $391,000-- bd-- ba-- sqft55 County Road Jj, RIVER FALLS, WI 54022Off Market
- $6002 acresCounty Road Jj, River Falls, WI 54022Off Market
- $596,300-- bd-- ba-- sqft54 County Rd, River Falls, WI 54022Off Market
- $573,1004 bd2 ba2.2k sqft49 County Road Jj, River Falls, WI 54022Off Market
- $--5 acresLot 35 County Road J, East Troy, WI 53120Off Market
- $736,9004 bd3 ba5k sqft1272 County Road M, River Falls, WI 54022Off Market
- $517,000-- bd-- ba-- sqft85 County Rd, River Falls, WI 54022Off Market
Nearby schools
GreatSchools rating
- 6/10Greenwood Elementary SchoolGrades: K-5Distance: 3.5 mi
- 7/10Meyer Middle SchoolGrades: 6-8Distance: 3.5 mi
- 9/10River Falls High SchoolGrades: 9-12Distance: 4.1 mi
Get a cash offer in 3 minutes
Find out how much your home could sell for in as little as 3 minutes with a no-obligation cash offer.
Estimated market value
$742,400
Get a cash offer in 3 minutes
Find out how much your home could sell for in as little as 3 minutes with a no-obligation cash offer.
Estimated market value
$742,400
- Wisconsin
- Saint Croix County
- River Falls
- 54022
- 55 County Road Jj
