Skip main navigation
Off market
  • Price Unknown

    55 Crestmont Dr, Mantua, NJ 08051

    2beds
    1,011sqft
    Condominium
    Built in 1992
    -- sqft lot
    $-- Zestimate®
    $--/sqft
    $2,249 Estimated rent

    Home value

    Not available

    Estimated sales range

    Not available

    $2,249/mo

    Zestimate® history
    Loading
    Loading...

    Owner options

    List your home for rent

    $2,249/mo

    Rent Zestimate®

    Find your next renter with Zillow Rental Manager. Plus, with online applications, you can quickly screen prospective tenants – for free.

    Learn more

    $2,249/mo

    Rent Zestimate®

    Refinance and save

    Refinancing to a lower rate could help reduce your monthly payments and save thousands over the life of the loan.

    See today's rates

    Explore your selling options

    Work with a Zillow partner agent

    Leverage their expertise and Zillow's premium Showcase listings to get your home seen by more buyers.

    Get started

    List with your own agent

    Get your home in front of millions of buyers by listing it on Zillow.

    Learn how to do it

    Sell it yourself

    Take full control of how buyers see your home on Zillow by listing For Sale by Owner (FSBO).

    List your home

    What's special

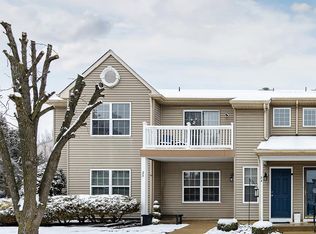
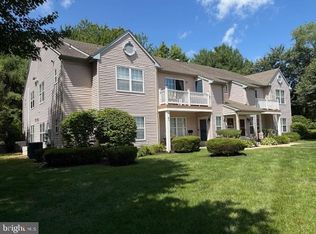
    Beautiful renovated ***First floor condo*** in desirable Royal Oaks III community! It's absolutely one of the most exceptional condo's you'll see with it's lovely location in the back, welcoming front porch with pretty plantings to the completely fresh neutral palette through out. Upon entering you'll be delighted to find beautiful high end laminate flooring through out the open concept living and dining rooms. The kitchen features BRAND NEW stainless "slate" ( finger print free) appliances, new granite counter tops, subway tile backsplash, pantry and breakfast bar! Be sure to open the barn door style closet on your tour to view the amazing storage this unit offers! The 2 FULL BATHS have been nicely updated with newer flooring and fixtures. The primary bedroom features newer laminate flooring with 2 closets and a ceiling fan. The primary bath includes a stall shower. The 2nd bedroom also includes updated laminate flooring. This well located community offers quick access to Rt. 295 and is serviced by *Clearview School district*. The newer windows are vinyl tilt and all of the treatments are included! The brand new convenient stackable washer and dryer are also included. You can move right in and enjoy easy living in this Gorgeous SHOW STOPPER!!

    This property is off market, which means it's not currently listed for sale or rent on Zillow. This may be different from what's available on other websites or public sources.

    Zillow last checked:

    Listing updated:

    Listed by:

    Patricia Settar 856-297-5790,

    BHHS Fox & Roach-Mullica Hill South

    Bought with:

    marie carr

    Weichert Realtors-Mullica Hill

    Source: Bright MLS,MLS#: NJGL276698MLS Logo

    Facts & features

    Interior

    Bedrooms & bathrooms
    • Bedrooms: 2
    • Bathrooms: 2
    • Full bathrooms: 2
    • Main level bathrooms: 2
    • Main level bedrooms: 2
    Rooms
    • Room types: Living Room, Dining Room, Primary Bedroom, Bedroom 2, Kitchen
    Basement
    • Area: 0
    Heating
    • Forced Air, Natural Gas
    Cooling
    • Central Air, Electric
    Appliances
    • Included: Microwave, Built-In Range, Dishwasher, Disposal, Dryer, Refrigerator, Stainless Steel Appliance(s), Cooktop, Washer, Washer/Dryer Stacked, Water Heater, Gas Water Heater
    • Laundry: Main Level
    Features
    • Ceiling Fan(s), Combination Dining/Living, Combination Kitchen/Dining, Dining Area, Open Floorplan, Pantry, Bathroom - Stall Shower, Bathroom - Tub Shower, Upgraded Countertops
    • Windows: Window Treatments
    • Has basement: No
    • Has fireplace: No
    Interior area
    • Total structure area: 1,011
    • Total interior livable area: 1,011 sqft
    • Finished area above ground: 1,011
    • Finished area below ground: 0

    Property

    Parking
    • Parking features: Public, Parking Lot
    Accessibility
    • Accessibility features: None
    Features
    • Levels: One
    • Stories: 1
    • Pool features: None
    Lot
    • Features: Landscaped
    Details
    • Additional structures: Above Grade, Below Grade
    • Parcel number: 100003700004C055
    • Zoning: RES
    • Special conditions: Standard

    Construction

    Type & style
    • Home type: Condo
    • Property subtype: Condominium
    • Attached to another structure: Yes
    Materials
    • Vinyl Siding
    • Roof: Asphalt
    Condition
    • Excellent
    • New construction: No
    • Year built: 1992

    Utilities & green energy

    • Sewer: Public Sewer
    • Water: Public

    Community & HOA

    Community
    • Condo and coop fee: $195 monthly
    • Subdivision: Royal Oaks
    HOA
    • Has HOA: No
    • Amenities included: None
    • Services included: Maintenance Grounds, Common Area Maintenance
    Location
    • Region: Mantua
    • Municipality: MANTUA TWP

    Financial & listing details

    • Tax assessed value: $123,000
    • Annual tax amount: $4,300
    • Date on market: 6/3/2021
    • Listing agreement: Exclusive Right To Sell
    • Listing terms: FHA,Conventional,Cash,USDA Loan,VA Loan
    • Inclusions: All Brand New Appliances! Washer, Dryer, Refrigerator, Dw, Stove, Micro- All Window Treamtments
    • Ownership: Condominium

    Price history

    DateEventPrice
    7/23/2021Sold$187,000+13.4%$185/sqft
    Source: Bright MLS #NJGL276698 Report a problem
    6/7/2021Pending sale$164,900$163/sqft
    Source: Bright MLS #NJGL276698 Report a problem
    6/3/2021Listed for sale$164,900$163/sqft
    Source: Bright MLS #NJGL276698 Report a problem

    Public tax history

    Tax history is unavailable.

    Neighborhood: 08051

    Nearby schools

    GreatSchools rating
    Schools provided by the listing agent
    • Elementary: Centre City
    • Middle: Clearview Regional M.s.
    • High: Clearview Regional H.s.
    • District: Clearview Regional Schools

    Source: Bright MLS. This data may not be complete. We recommend contacting the local school district to confirm school assignments for this home.