Don't miss this exceptional opportunity to own a charming one-bedroom, one-bathroom home recently remodeled with deeded right-of-way access to the Crooked River! This adorable property is move-in ready and has undergone a complete renovation over the past four years, including a new septic system, fully remodeled kitchen with new appliances and butcher block countertops, a completely remodeled bathroom with a tiled shower, mini-splits for efficient heating and A/C, new plumbing & fixtures throughout, new luxury vinyl plank flooring and fresh paint throughout the home and basement.
Bright and inviting, the home features an open-concept living space and high ceilings, creating a comfortable and functional layout that maximizes every square inch of the footprint.
Offered fully furnished and turnkey, this affordable property makes an ideal year-round home, weekend getaway or investment opportunity.
Active under contract
$199,000
55 Crooked River Road, Otisfield, ME 04270
1beds
390sqft
Single Family Residence
Built in 1970
0.3 Acres Lot
$-- Zestimate®
$510/sqft
$-- HOA
What's special
Bright and invitingHigh ceilingsCharming one-bedroom one-bathroom homeOpen-concept living spaceComfortable and functional layoutFully remodeled kitchenNew appliances
- 22 days
- 934
- 87
Likely to sell faster than
Zillow last checked:
Listing updated:
Listed by:
The Lakes Real Estate
Source: Maine Listings,MLS#: 1677172
Facts & features
Interior
Bedrooms & bathrooms
- Bedrooms: 1
- Bathrooms: 1
- Full bathrooms: 1
Bedroom 1
- Level: First
Kitchen
- Level: First
Heating
- Baseboard, Heat Pump
Cooling
- Heat Pump
Appliances
- Included: Dishwasher, Dryer, Electric Range, Refrigerator, Washer
Features
- 1st Floor Bedroom, 1st Floor Primary Bedroom w/Bath
- Flooring: Luxury Vinyl
- Basement: Exterior Entry,Walk-Out Access,Unfinished
- Has fireplace: No
- Furnished: Yes
Interior area
- Total structure area: 390
- Total interior livable area: 390 sqft
- Finished area above ground: 390
- Finished area below ground: 0
Property
Parking
- Parking features: Gravel, 1 - 4 Spaces, On Site
Features
- Patio & porch: Deck
- Has view: Yes
- View description: Trees/Woods
Lot
- Size: 0.3 Acres
- Features: Near Public Beach, Rural, Rolling Slope, Wooded
Details
- Zoning: RES
Construction
Type & style
- Home type: SingleFamily
- Architectural style: Camp
- Property subtype: Single Family Residence
Materials
- Wood Frame, Vinyl Siding
- Foundation: Poured Concrete
- Roof: Metal
Condition
- Year built: 1970
Utilities & green energy
- Electric: On Site, Circuit Breakers
- Sewer: Private Sewer, Soil Test Available, Septic Design Available, Septic Tank
- Water: Private, Well
Green energy
- Energy efficient items: Thermostat
Community & HOA
Location
- Region: Oxford
Financial & listing details
- Price per square foot: $510/sqft
- Annual tax amount: $630
- Date on market: 8/21/2026
- Electric utility on property: Yes
- Road surface type: Gravel, Dirt
Estimated market value
Not available
Estimated sales range
Not available
Not available
Price history
| Date | Event | Price |
|---|---|---|
| 9/3/2026 | Contingent | $199,000$510/sqft |
Source:  Maine Listings #1677172 Report a problem Maine Listings #1677172 Report a problem | ||
| 8/21/2026 | Listed for sale | $199,000+206.2%$510/sqft |
Source: Maine Listings #1677172 Report a problem | ||
| 12/1/2021 | Sold | $65,000-17.7%$167/sqft |
Source: Maine Listings #1506697 Report a problem | ||
| 11/4/2021 | Pending sale | $79,000$203/sqft |
Source: Maine Listings #1506697 Report a problem | ||
| 10/14/2021 | Listed for sale | $79,000$203/sqft |
Source: Maine Listings #1506697 Report a problem | ||
Public tax history
Tax history is unavailable.
Monthly payment
Est. payment
Payment breakdown
Explore the cost of this home by adjusting the details. Changes won't be saved.Climate risks
Neighborhood: 04270
- $249,700-- bd-- ba850 sqft49 Crooked River Rd, Otisfield, ME 04270Off Market
- $199,9003 bd1 ba936 sqft61 Crooked River Rd, Otisfield, ME 04270Off Market
- $18,320-- bd-- ba600 sqft54 Crooked River Rd, Otisfield, ME 04270Off Market
- $37,381-- bd-- ba288 sqft50 Crooked River Rd, Otisfield, ME 04270Off Market
Similar homes
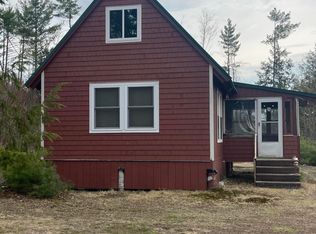
- $255,0002 bd-- ba584 sqft173 N Tamworth Road, Oxford, ME 04270Active
 MLS ID #1658238, Meservier & Associates. Maine Listings
 - $225,0001 bd1 ba444 sqft21 Andrews Road, Woodstock, ME 04219Active
 MLS ID #1678337, Bearfoot Realty. Maine Listings
 - $219,0001 bd1 ba432 sqft13 Riviera Dr, Naples, ME 04055For Sale By Owner

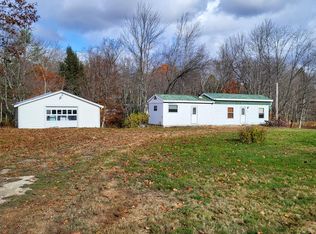
- $142,5002 bd1 ba480 sqft14 Norway Road, Waterford, ME 04088Active
 MLS ID #1642511, Bearfoot Realty. Maine Listings
 - $125,0001 bd1 ba444 sqft188 Norway Road, Waterford, ME 04088ActiveMLS ID #1671118, Allied Real Estate. Maine Listings
