Nestled on a private 1-acre lot, this beautifully updated 3BR Colonial offers comfort, style and thoughtful upgrades throughout. Step into the spacious Great Room where refinished hickory floors, a stunning stone fireplace, cathedral ceilings, and skylights create a warm and inviting atmosphere. The eat-in kitchen is the heart of the home, featuring newer s/s appliances, granite, lighting, and freshly painted cabinetry. Both bathrooms have been tastefully updated and fresh interior paint throughout the home adds a crisp, modern touch. Major system updates, including a newer furnace and roof, C/A and Generator. The LL provides versatile living options with a bonus room featuring a separate entrance and new flooring—perfect for guests or office. Additional finished LL is ideal for a gym or playroom. Outside, the property shines with beautiful landscaping, a new front walkway and a storage shed with new roof. A fenced in area offers a safe place for pets. Offer Deadline 6pm 6/23
Sold for $804,000
$804,000
55 Cross St, Dunstable, MA 01827
3beds
2,788sqft
Single Family Residence
Built in 1992
1 Acres Lot
$816,600 Zestimate®
$288/sqft
$3,558 Estimated rent
Home value
$816,600
$751,000 - $890,000
$3,558/mo
Zestimate® history
Owner options
List your home for rent
$3,558/mo
Rent Zestimate®
Find your next renter with Zillow Rental Manager. Plus, with online applications, you can quickly screen prospective tenants – for free.
$3,558/mo
Rent Zestimate®
Refinance and save
$5,375/mo
Est. payment
Refinancing to a lower rate could help reduce your monthly payments and save thousands over the life of the loan.
$5,375/mo
Est. payment
Explore your selling options
Work with a Zillow partner agent
Leverage their expertise and Zillow's premium Showcase listings to get your home seen by more buyers.
Get startedList with your own agent
Get your home in front of millions of buyers by listing it on Zillow.
Learn how to do itSell it yourself
Take full control of how buyers see your home on Zillow by listing For Sale by Owner (FSBO).
List your homeWhat's special
Stunning stone fireplaceEat-in kitchenCathedral ceilingsSpacious great roomFreshly painted cabinetryBeautiful landscapingFresh interior paint
Zillow last checked:
Listing updated:
Listed by:
Susan Perkins Gage 603-682-7573,
Coldwell Banker Realty 603-673-4000
Bought with:
Jenepher Spencer
Coldwell Banker Realty - Westford
Source: MLS PIN,MLS#: 73390941
Facts & features
Interior
Bedrooms & bathrooms
- Bedrooms: 3
- Bathrooms: 2
- Full bathrooms: 2
Primary bedroom
- Features: Walk-In Closet(s), Flooring - Hardwood
- Level: Second
- Area: 336
- Dimensions: 14 x 24
Bedroom 2
- Features: Flooring - Hardwood
- Level: Second
- Area: 182
- Dimensions: 13 x 14
Bedroom 3
- Features: Flooring - Hardwood
- Level: Second
- Area: 204
- Dimensions: 12 x 17
Bathroom 1
- Level: First
- Area: 60
- Dimensions: 6 x 10
Bathroom 2
- Level: Second
- Area: 64
- Dimensions: 8 x 8
Dining room
- Level: First
- Area: 132
- Dimensions: 11 x 12
Family room
- Features: Skylight, Cathedral Ceiling(s), Flooring - Hardwood
- Level: First
- Area: 374
- Dimensions: 17 x 22
Kitchen
- Features: Flooring - Hardwood, Dining Area, Countertops - Stone/Granite/Solid, Cabinets - Upgraded, Recessed Lighting, Stainless Steel Appliances, Gas Stove
- Level: First
- Area: 144
- Dimensions: 12 x 12
Living room
- Level: First
- Area: 238
- Dimensions: 14 x 17
Office
- Features: Flooring - Hardwood
- Level: First
- Area: 132
- Dimensions: 11 x 12
Heating
- Baseboard, Natural Gas
Cooling
- Central Air
Appliances
- Included: Gas Water Heater, Microwave, ENERGY STAR Qualified Refrigerator, ENERGY STAR Qualified Dryer, ENERGY STAR Qualified Dishwasher, ENERGY STAR Qualified Washer, Range
- Laundry: First Floor
Features
- Office, Home Office-Separate Entry, Play Room
- Flooring: Hardwood, Flooring - Hardwood, Laminate
- Doors: Storm Door(s)
- Basement: Full,Finished
- Number of fireplaces: 1
- Fireplace features: Family Room
Interior area
- Total structure area: 2,788
- Total interior livable area: 2,788 sqft
- Finished area above ground: 2,180
- Finished area below ground: 608
Property
Parking
- Total spaces: 8
- Parking features: Under, Paved Drive, Paved
- Attached garage spaces: 2
- Uncovered spaces: 6
Features
- Patio & porch: Patio
- Exterior features: Patio, Rain Gutters, Storage, Fenced Yard
- Fencing: Fenced/Enclosed,Fenced
Lot
- Size: 1 Acres
- Features: Wooded, Level
Details
- Parcel number: M:0012 B:0076 L:0,475858
- Zoning: R
Construction
Type & style
- Home type: SingleFamily
- Architectural style: Colonial
- Property subtype: Single Family Residence
Materials
- Foundation: Concrete Perimeter
- Roof: Shingle
Condition
- Year built: 1992
Utilities & green energy
- Electric: Generator, 200+ Amp Service
- Sewer: Private Sewer
- Water: Private
Community & HOA
Community
- Features: Shopping, Walk/Jog Trails, Private School, Public School
HOA
- Has HOA: No
Location
- Region: Dunstable
Financial & listing details
- Price per square foot: $288/sqft
- Tax assessed value: $628,500
- Annual tax amount: $8,642
- Date on market: 1/7/2026
Price history
| Date | Event | Price |
|---|---|---|
| 8/8/2025 | Sold | $804,000+10.3%$288/sqft |
Source: MLS PIN #73390941 Report a problem | ||
| 6/24/2025 | Contingent | $729,000$261/sqft |
Source: MLS PIN #73390941 Report a problem | ||
| 6/19/2025 | Listed for sale | $729,000+53.5%$261/sqft |
Source: MLS PIN #73390941 Report a problem | ||
| 8/23/2018 | Sold | $475,000-3%$170/sqft |
Source: Public Record Report a problem | ||
| 7/11/2018 | Pending sale | $489,900$176/sqft |
Source: Keller Williams Realty North Central #72332321 Report a problem | ||
| 6/11/2018 | Price change | $489,900-2%$176/sqft |
Source: Keller Williams Realty North Central #72332321 Report a problem | ||
| 5/23/2018 | Listed for sale | $499,900$179/sqft |
Source: Keller Williams Realty North Central #72332321 Report a problem | ||
Public tax history
| Year | Property taxes | Tax assessment |
|---|---|---|
| 2025 | $8,642 +4.6% | $628,500 +6.2% |
| 2024 | $8,259 +0.6% | $591,600 +7.9% |
| 2023 | $8,207 +7.9% | $548,200 +9.9% |
| 2022 | $7,608 +1.2% | $498,900 +8.9% |
| 2021 | $7,517 +0% | $458,100 +2.7% |
| 2020 | $7,514 +7.3% | $446,200 +8.7% |
| 2019 | $7,000 +1.7% | $410,300 +4.5% |
| 2018 | $6,886 +3.8% | $392,600 +0.8% |
| 2017 | $6,631 +5.6% | $389,600 +2.7% |
| 2016 | $6,279 +5.7% | $379,400 +6.8% |
| 2015 | $5,942 +6.1% | $355,200 |
| 2014 | $5,602 +3% | $355,200 +1.5% |
| 2013 | $5,437 +4.1% | $350,100 -0.2% |
| 2012 | $5,221 -3.3% | $350,900 -5% |
| 2011 | $5,401 +3.2% | $369,400 -2.6% |
| 2010 | $5,232 +1.5% | $379,400 -4.5% |
| 2009 | $5,153 +4.1% | $397,300 -6.6% |
| 2008 | $4,950 +5.7% | $425,300 +2.8% |
| 2007 | $4,685 +0.1% | $413,900 +7.2% |
| 2006 | $4,681 +4.7% | $386,200 +10.2% |
| 2005 | $4,470 +16% | $350,300 +27.8% |
| 2004 | $3,855 +0.7% | $274,000 +9.1% |
| 2003 | $3,827 +28% | $251,100 |
| 2002 | $2,991 +5.8% | $251,100 +39.1% |
| 2000 | $2,827 +10.9% | $180,500 +8.5% |
| 1997 | $2,549 | $166,400 |
Find assessor info on the county website
Neighborhood: 01827
Nearby homes
- $541,5005 bd2 ba2.2k sqft66 Cross St, Dunstable, MA 01827Off Market
- $473,8003 bd1 ba1.2k sqft51 Cross St, Dunstable, MA 01827Off Market
- $661,8003 bd1 ba2.1k sqft52 Cross St, Dunstable, MA 01827Off Market
- $853,6005 bd4 ba3.2k sqft73 Cross St, Dunstable, MA 01827Off Market
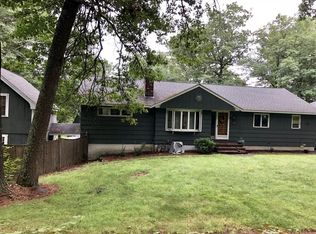
- $950,6003 bd2 ba2k sqft14 Dogwood Ln, Dunstable, MA 01827Off Market
- $666,1003 bd2 ba2k sqft80 Cross St, Dunstable, MA 01827Off Market
- $748,9003 bd2 ba2.2k sqft39 Cross St, Dunstable, MA 01827Off Market
- $477,8002 bd1 ba1.2k sqft85 Cross St, Dunstable, MA 01827Off Market
Nearby schools
GreatSchools rating
- 8/10Florence Roche SchoolGrades: K-4Distance: 5.2 mi
- 7/10Groton Dunstable Regional Middle SchoolGrades: 5-8Distance: 5.3 mi
- 9/10Groton-Dunstable Regional High SchoolGrades: 9-12Distance: 2.2 mi
Schools provided by the listing agent
- Middle: Grotondunstable
- High: Grotondunstable
Source: MLS PIN. This data may not be complete. We recommend contacting the local school district to confirm school assignments for this home.
Get a cash offer in 3 minutes
Find out how much your home could sell for in as little as 3 minutes with a no-obligation cash offer.
Estimated market value
$816,600
Get a cash offer in 3 minutes
Find out how much your home could sell for in as little as 3 minutes with a no-obligation cash offer.
Estimated market value
$816,600
- Massachusetts
- Middlesex County
- Dunstable
- 01827
- 55 Cross St
