Skip main navigation
Sold for $555,000
  • $555,000

    55 Crystal Ct, Bel Air, MD 21014

    3beds
    2,202sqft
    Townhouse
    Built in 1996
    5,254 Square Feet Lot
    $581,000 Zestimate®
    $252/sqft
    $2,896 Estimated rent

    Home value

    $581,000

    $552,000 - $610,000

    $2,896/mo

    Zestimate® history
    Loading
    Loading...

    Owner options

    List your home for rent

    $2,896/mo

    Rent Zestimate®

    Find your next renter with Zillow Rental Manager. Plus, with online applications, you can quickly screen prospective tenants – for free.

    Learn more

    $2,896/mo

    Rent Zestimate®

    Refinance and save

    $3,427/mo

    Est. payment

    Refinancing to a lower rate could help reduce your monthly payments and save thousands over the life of the loan.

    See today's rates

    $3,427/mo

    Est. payment

    Explore your selling options

    Work with a Zillow partner agent

    Leverage their expertise and Zillow's premium Showcase listings to get your home seen by more buyers.

    Get started

    List with your own agent

    Get your home in front of millions of buyers by listing it on Zillow.

    Learn how to do it

    Sell it yourself

    Take full control of how buyers see your home on Zillow by listing For Sale by Owner (FSBO).

    List your home

    What's special

    Rear yardNatural-gas-fired fireplaceContemporary floor planWoodland floraWalk-in closetSpacious walk-in closetSeparate shower
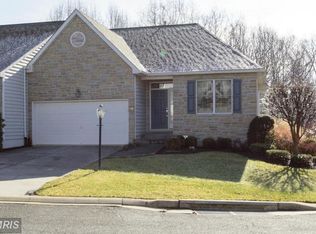
    Barrington Community Villa on a low-traffic cul-de-sac and with a rear yard that adjoins wooded open space. The home features a Contemporary Floor Plan with entry level en-suite Primary Bedroom; laundry room and attached 2-car garage access. You will delight in the effect of entering this home to the view of a stunning stairway to the second level loft with raised panel wall accents and natural light streaming through the front bow window in the main level living room, illuminating the columned entry to the dining area and kitchen with family room beyond. Hardwood floors gleam throughout the main living area and there is a natural-gas-fired fireplace to warm the family room. Enter the trex deck which overlooks the serene back yard from the main level family room. The deck serves to cover the concrete patio at the walk-out entrance to the basement, providing additional area from which to enjoy the woodland flora and fauna beyond the level rear yard. The main level primary bedroom ensuite includes a spacious soaking tub, separate shower and walk-in closet. The laundry room in on the main level, as is the entrance to the 2-car garage with epoxy finished floor. Each of the second level bedrooms have unique character with dormer spaces in the front bedroom and skylights in the rear bedroom. There is a bonus storage room in the rear bedroom and spacious walk-in closet in the front bedroom. Family and guests will find the second level loft area suitable for office and play room uses. The roof and HVAC system have been replaced within the past 5 years. This home has been carefully maintained by the original owner and is ready for you to transform with your unique style and flair! Furnishings may be available for purchase or inclusion in the purchase of the real estate - details to follow.

    Zillow last checked:

    Listing updated:

    Listed by:

    Aimee C O'Neill 410-459-7220,

    O'Neill Enterprises Realty

    Bought with:

    Jim Piccione, 526739

    Coldwell Banker Realty

    Source: Bright MLS,MLS#: MDHR2022594MLS Logo

    Facts & features

    Interior

    Bedrooms & bathrooms
    • Bedrooms: 3
    • Bathrooms: 3
    • Full bathrooms: 2
    • 1/2 bathrooms: 1
    • Main level bathrooms: 2
    • Main level bedrooms: 1
    Basement
    • Description: Percent Finished: 0.0
    • Area: 1860
    Heating
    • Forced Air, Programmable Thermostat, Natural Gas
    Cooling
    • Ceiling Fan(s), Central Air, Programmable Thermostat, Electric
    Appliances
    • Included: Dishwasher, Disposal, Dryer, Exhaust Fan, Freezer, Ice Maker, Self Cleaning Oven, Oven/Range - Electric, Range Hood, Refrigerator, Stainless Steel Appliance(s), Washer, Water Dispenser, Water Heater, Microwave, Gas Water Heater
    • Laundry: Dryer In Unit, Has Laundry, Main Level, Washer In Unit, Laundry Room
    Features
    • Attic, Built-in Features, Ceiling Fan(s), Chair Railings, Dining Area, Entry Level Bedroom, Family Room Off Kitchen, Open Floorplan, Formal/Separate Dining Room, Eat-in Kitchen, Kitchen - Table Space, Pantry, Primary Bath(s), Recessed Lighting, Soaking Tub, Bathroom - Stall Shower, Bathroom - Tub Shower, Wainscotting, Walk-In Closet(s), Breakfast Area, Combination Kitchen/Living, Crown Molding, Cathedral Ceiling(s), Dry Wall, Tray Ceiling(s), Vaulted Ceiling(s), 2 Story Ceilings
    • Flooring: Carpet, Ceramic Tile, Hardwood, Wood
    • Doors: Double Entry, Six Panel, Sliding Glass, Storm Door(s), Insulated, French Doors
    • Windows: Screens, Skylight(s), Double Hung, Energy Efficient, Insulated Windows, Vinyl Clad, Window Treatments
    • Basement: Connecting Stairway,Full,Interior Entry,Exterior Entry,Concrete,Rear Entrance,Rough Bath Plumb,Sump Pump,Unfinished,Walk-Out Access
    • Number of fireplaces: 1
    • Fireplace features: Glass Doors, Gas/Propane, Mantel(s)
    Interior area
    • Total structure area: 4,062
    • Total interior livable area: 2,202 sqft
    • Finished area above ground: 2,202
    • Finished area below ground: 0

    Property

    Parking
    • Total spaces: 4
    • Parking features: Garage Faces Front, Garage Door Opener, Inside Entrance, Concrete, Attached, Driveway
    • Attached garage spaces: 2
    • Uncovered spaces: 2
    Accessibility
    • Accessibility features: None
    Features
    • Levels: Two
    • Stories: 2
    • Patio & porch: Deck, Patio
    • Exterior features: Lighting, Sidewalks
    • Pool features: None
    • Has view: Yes
    • View description: Garden, Trees/Woods, Street
    Lot
    • Size: 5,254 sqft
    • Features: Backs to Trees, Front Yard, Landscaped, Level, Rear Yard, No Thru Street, Adjoins - Open Space, Backs - Open Common Area, Cul-De-Sac, Interior Lot, Open Lot
    Details
    • Additional structures: Above Grade, Below Grade
    • Parcel number: 1303294358
    • Zoning: R2
    • Special conditions: Standard

    Construction

    Type & style
    • Home type: Townhouse
    • Architectural style: Villa
    • Property subtype: Townhouse
    Materials
    • Stone, Vinyl Siding
    • Foundation: Concrete Perimeter
    • Roof: Composition,Shingle
    Condition
    • New construction: No
    • Year built: 1996

    Utilities & green energy

    • Electric: 200+ Amp Service
    • Sewer: Public Sewer
    • Water: Public
    • Utilities for property: Underground Utilities, Fiber Optic

    Community & neighborhood

    Security
    • Security features: Smoke Detector(s), Fire Sprinkler System
    Location
    • Region: Bel Air
    • Subdivision: Barrington

    HOA & financial

    HOA
    • Has HOA: Yes
    • HOA fee: $99 monthly
    • Amenities included: Common Grounds, Putting Green
    • Services included: Common Area Maintenance, Management, Road Maintenance, Snow Removal, Taxes, Trash
    • Association name: BARRINGTON HOMEOWNERS ASSOCIATION

    Other

    Other facts
    • Listing agreement: Exclusive Right To Sell
    • Listing terms: Cash,Conventional,FHA
    • Ownership: Fee Simple

    Price history

    DateEventPrice
    7/20/2023Sold$555,000$252/sqft
    Source: Bright MLS #MDHR2022594 Report a problem
    6/16/2023Pending sale$555,000+5.7%$252/sqft
    Source: Bright MLS #MDHR2022594 Report a problem
    6/12/2023Listed for sale$525,000+128.3%$238/sqft
    Source: Bright MLS #MDHR2022594 Report a problem
    5/16/1996Sold$230,000$104/sqft
    Source: Public Record Report a problem

    Public tax history

    YearProperty taxesTax assessment
    2025$4,294 +3%$394,000 +3%
    2024$4,169 +3.1%$382,500 +3.1%
    2023$4,044 +3.2%$371,000 +3.2%
    2022$3,918 -4.3%$359,500
    2021$4,095 -1.3%$359,500
    2020$4,149 -1%$359,500 -1%
    2019$4,191 +4%$363,200 +4%
    2018$4,031 -3.8%$349,333 -3.8%
    2017$4,191 +2893.8%$363,200 +12.9%
    2016$140 $321,600
    2015$140 -96.7%$321,600
    2014$4,219 $321,600 -9.8%
    2013-- $356,700
    2012-- $356,700
    2011-- $356,700 -19.2%
    2010-- $441,620 +3.6%
    2009-- $426,290 +3.7%
    2008-- $410,960 +3.9%
    2007-- $395,630 +12%
    2006-- $353,160 +13.7%
    2005-- $310,690 +15.8%
    2004-- $268,220 +1.7%
    2003-- $263,736 +1.7%
    2002-- $259,253 +1.8%
    2001-- $254,770

    Find assessor info on the county website

    Neighborhood: 21014

    Nearby schools

    GreatSchools rating
    Schools provided by the listing agent
    • Elementary: Ring Factory
    • Middle: Patterson Mill
    • High: Patterson Mill
    • District: Harford County Public Schools

    Source: Bright MLS. This data may not be complete. We recommend contacting the local school district to confirm school assignments for this home.

    Get a cash offer in 3 minutes
    Find out how much your home could sell for in as little as 3 minutes with a no-obligation cash offer.
    Estimated market value
    $581,000
    Get a cash offer in 3 minutes
    Find out how much your home could sell for in as little as 3 minutes with a no-obligation cash offer.
    Estimated market value
    $581,000