Welcome to your dream home! This well-maintained Independence Heights home boasts a stunning curb appeal with a new concrete driveway and walk, complemented by beautiful landscaping and a charming covered front porch that invites you to the front door. Inside, you’ll discover a quiet office with pocket French doors and elegant hardwood floors, perfect for remote work or study. The spacious living room and formal dining room are adorned with wainscoting, providing a sophisticated atmosphere for entertaining. The updated kitchen features granite countertops and stainless-steel appliances, making it a chef's delight. Adjacent to the kitchen is a large family room, highlighted by a stepped ceiling, cozy gas fireplace, and rich hardwood floors, ideal for relaxation and gatherings. Retreat to the spacious primary bedroom, which includes an updated primary bath for your personal oasis. Upstairs, you'll find three additional generously sized bedrooms, perfect for family or guests. The finished basement serves as a versatile hangout space, complete with a workshop area and ample storage. Step outside through the sliding door to a huge deck with maintenance-free decking and railings, perfect for summer barbecues. Enjoy your own private oasis with a pool equipped with a new heater and filter, alongside a separate spa. The expansive yard still offers plenty of lawn space, ensuring privacy, and includes a convenient shed for additional storage. With newer mechanicals, this home is ready for you to move in and enjoy! Don’t miss out on this exceptional property that combines comfort, style, and functionality in a tranquil setting. Showings begin immediately. Sellers will begin entertaining offers Wednesday, June 18th at 5pm.
Closed
$635,000
55 Curley Dr, Orchard Park, NY 14127
4beds
2,586sqft
Single Family Residence
Built in 1988
0.46 Acres Lot
$658,100 Zestimate®
$246/sqft
$4,888 Estimated rent
Home value
$658,100
$612,000 - $711,000
$4,888/mo
Zestimate® history
Owner options
List your home for rent
$4,888/mo
Rent Zestimate®
Find your next renter with Zillow Rental Manager. Plus, with online applications, you can quickly screen prospective tenants – for free.
$4,888/mo
Rent Zestimate®
Refinance and save
$4,406/mo
Est. payment
Refinancing to a lower rate could help reduce your monthly payments and save thousands over the life of the loan.
$4,406/mo
Est. payment
Explore your selling options
Work with a Zillow partner agent
Leverage their expertise and Zillow's premium Showcase listings to get your home seen by more buyers.
Get startedList with your own agent
Get your home in front of millions of buyers by listing it on Zillow.
Learn how to do itSell it yourself
Take full control of how buyers see your home on Zillow by listing For Sale by Owner (FSBO).
List your homeWhat's special
Cozy gas fireplaceWorkshop areaFinished basementSpacious primary bedroomRich hardwood floorsElegant hardwood floorsUpdated primary bath
Zillow last checked:
Listing updated:
Listed by:
Kevin Johnson 716-662-3433,
Thomas J. Johnson Realty, LLC
Bought with:
David Serota, 10491206580
Serota Real Estate LLC
Source: NYSAMLSs,MLS#: B1609286 Originating MLS: Buffalo
Originating MLS: BuffaloFacts & features
Interior
Bedrooms & bathrooms
- Bedrooms: 4
- Bathrooms: 3
- Full bathrooms: 2
- 1/2 bathrooms: 1
- Main level bathrooms: 1
Heating
- Gas, Forced Air
Cooling
- Central Air
Appliances
- Included: Dryer, Dishwasher, Electric Oven, Electric Range, Disposal, Gas Water Heater, Microwave, Refrigerator, Washer
- Laundry: Main Level
Features
- Ceiling Fan(s), Den, Separate/Formal Dining Room, Entrance Foyer, Eat-in Kitchen, Separate/Formal Living Room, Granite Counters, Home Office, Jetted Tub, Kitchen Island, Pantry, Sliding Glass Door(s), Storage, Natural Woodwork, Bath in Primary Bedroom, Programmable Thermostat, Workshop
- Flooring: Carpet, Ceramic Tile, Hardwood, Tile, Varies
- Doors: Sliding Doors
- Windows: Thermal Windows
- Basement: Full,Finished,Sump Pump
- Number of fireplaces: 1
Interior area
- Total structure area: 2,586
- Total interior livable area: 2,586 sqft
Property
Parking
- Total spaces: 2
- Parking features: Attached, Electricity, Garage, Driveway, Garage Door Opener
- Attached garage spaces: 2
Features
- Levels: Two
- Stories: 2
- Patio & porch: Deck, Open, Porch
- Exterior features: Concrete Driveway, Deck, Fence, Pool, Private Yard, See Remarks
- Pool features: In Ground
- Fencing: Partial
Lot
- Size: 0.46 Acres
- Dimensions: 100 x 200
- Features: Rectangular, Rectangular Lot, Residential Lot
Details
- Additional structures: Shed(s), Storage
- Parcel number: 1460891731800003024000
- Special conditions: Standard
Construction
Type & style
- Home type: SingleFamily
- Architectural style: Two Story
- Property subtype: Single Family Residence
Materials
- Brick, Vinyl Siding, Copper Plumbing
- Foundation: Poured
- Roof: Asphalt,Architectural,Pitched,Shingle
Condition
- Resale
- Year built: 1988
Details
- Builder model: Marrano Homes
Utilities & green energy
- Electric: Circuit Breakers
- Sewer: Connected
- Water: Connected, Public
- Utilities for property: Electricity Connected, High Speed Internet Available, Sewer Connected, Water Connected
Community & HOA
Community
- Security: Security System Owned
Location
- Region: Orchard Park
Financial & listing details
- Price per square foot: $246/sqft
- Tax assessed value: $184,100
- Annual tax amount: $12,002
- Date on market: 6/11/2025
- Cumulative days on market: 7 days
- Listing terms: Cash,Conventional,FHA,VA Loan
Price history
| Date | Event | Price |
|---|---|---|
| 8/25/2025 | Sold | $635,000+13.6%$246/sqft |
Source:  NYSAMLSs #B1609286 Report a problem NYSAMLSs #B1609286 Report a problem | ||
| 6/20/2025 | Pending sale | $559,000$216/sqft |
Source: NYSAMLSs #B1609286 Report a problem | ||
| 6/11/2025 | Listed for sale | $559,000$216/sqft |
Source: NYSAMLSs #B1609286 Report a problem | ||
Public tax history
| Year | Property taxes | Tax assessment |
|---|---|---|
| 2025 | -- | $184,100 |
| 2024 | -- | $184,100 |
| 2023 | -- | $184,100 |
| 2022 | -- | $184,100 |
| 2021 | -- | $184,100 |
| 2020 | -- | $184,100 |
| 2019 | -- | $184,100 |
| 2018 | -- | $184,100 |
| 2017 | $9,630 +144% | $184,100 |
| 2016 | $3,947 | $184,100 |
| 2015 | -- | $184,100 |
| 2014 | -- | $184,100 |
| 2013 | -- | $184,100 |
| 2012 | -- | $184,100 |
| 2011 | -- | $184,100 |
| 2010 | -- | $184,100 |
| 2009 | -- | $184,100 |
| 2008 | -- | $184,100 |
| 2007 | -- | $184,100 |
| 2006 | -- | $184,100 |
| 2005 | -- | $184,100 |
| 2004 | -- | $184,100 |
| 2003 | -- | $184,100 |
| 2002 | -- | $184,100 |
| 2001 | -- | $184,100 |
| 2000 | -- | $184,100 |
Find assessor info on the county website
Neighborhood: 14127
Nearby homes
- $548,0004 bd3 ba2.4k sqft45 Curley Dr, Orchard Park, NY 14127Off Market
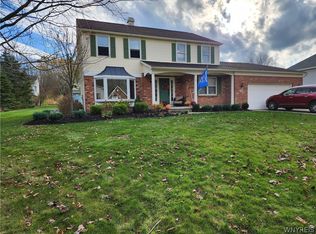
- $645,1004 bd3 ba2.9k sqft65 Curley Dr, Orchard Park, NY 14127Off Market

- $749,0004 bd3 ba3.3k sqft35 Curley Dr, Orchard Park, NY 14127Off Market
- $575,7004 bd3 ba2.3k sqft100 Independence Dr, Orchard Park, NY 14127Off Market
- $655,5004 bd2 ba2.5k sqft75 Curley Dr, Orchard Park, NY 14127Off Market
- $588,5004 bd2 ba2.8k sqft90 Independence Dr, Orchard Park, NY 14127Off Market
- $585,9004 bd2 ba2.3k sqft110 Independence Dr, Orchard Park, NY 14127Off Market
- $605,8004 bd3 ba2.5k sqft50 Curley Dr, Orchard Park, NY 14127Off Market
Nearby schools
GreatSchools rating
- 6/10Ellicott Road Elementary SchoolGrades: PK-5Distance: 0.8 mi
- 6/10Orchard Park Middle SchoolGrades: 6-8Distance: 1.7 mi
- 10/10Orchard Park High SchoolGrades: 9-12Distance: 1.9 mi
Schools provided by the listing agent
- Elementary: Ellicott Road Elementary
- Middle: Orchard Park Middle
- High: Orchard Park High
- District: Orchard Park
Source: NYSAMLSs. This data may not be complete. We recommend contacting the local school district to confirm school assignments for this home.
Sell for more on Zillow
Get a Zillow Showcase℠ listing at no additional cost and you could sell for .
$658,100
2% more
+$13,162
With Zillow Showcase(estimated)
$671,262
- New York
- Erie County
- Orchard Park
- 14127
- 55 Curley Dr
Nearby cities
Nearby zip codes
Other Orchard Park Topics
