OPEN HOUSE Charming New Construction, RANCH-STYLE Home in Sawmill Village, South Easton's New Community! Nestled within a picturesque 44-home development, this CARDINAL ranch-style house offers the perfect blend of comfort, convenience, and natural beauty. This thoughtfully designed home boasts two cozy bedrooms, providing ample space for relaxation. Plus, a dedicated study area offers endless possibilities for remote work or creative pursuits. No need to worry about parking or storage space with the convenient TWO-CAR GARAGE at your disposal. The well-seasoned developer is installing a GEOTHERMAL heating and cooling system with an impressive HERS rating on this energy-efficient home. Ask us about the on-site restored stream and the Geothermal Tax Credit you'll get from purchasing this home! This ranch is estimated to be completed SUMMER of 2024! (555 Foundry St, S. Easton on maps)
Sold for $784,900
$784,900
55 Cutter Dr, South Easton, MA 02375
2beds
1,577sqft
Single Family Residence
Built in 2024
5,646 Square Feet Lot
$-- Zestimate®
$498/sqft
$-- Estimated rent
Home value
Not available
Estimated sales range
Not available
Not available
Zestimate® history
Owner options
List your home for rent
Find your next renter with Zillow Rental Manager. Plus, with online applications, you can quickly screen prospective tenants – for free.
Refinance and save
$5,530/mo
Est. payment
Refinancing to a lower rate could help reduce your monthly payments and save thousands over the life of the loan.
$5,530/mo
Est. payment
Explore your selling options
Work with a Zillow partner agent
Leverage their expertise and Zillow's premium Showcase listings to get your home seen by more buyers.
Get startedList with your own agent
Get your home in front of millions of buyers by listing it on Zillow.
Learn how to do itSell it yourself
Take full control of how buyers see your home on Zillow by listing For Sale by Owner (FSBO).
List your homeWhat's special
Zillow last checked:
Listing updated:
Listed by:
Wendy R. Whitty 508-238-3401,
Whitty Real Estate 508-238-3401
Bought with:
Wendy R. Whitty
Whitty Real Estate
Source: MLS PIN,MLS#: 73162670
Facts & features
Interior
Bedrooms & bathrooms
- Bedrooms: 2
- Bathrooms: 2
- Full bathrooms: 2
Primary bathroom
- Features: Yes
Heating
- Central, Forced Air, Electric, Geothermal
Cooling
- Central Air, Geothermal
Appliances
- Included: Electric Water Heater, Range, Dishwasher, Microwave, Plumbed For Ice Maker
- Laundry: Electric Dryer Hookup, Washer Hookup
Features
- Internet Available - Unknown
- Flooring: Hardwood
- Windows: Insulated Windows
- Basement: Full,Partially Finished
- Has fireplace: No
Interior area
- Total structure area: 1,577
- Total interior livable area: 1,577 sqft
Property
Parking
- Total spaces: 6
- Parking features: Attached, Paved Drive, Off Street
- Attached garage spaces: 2
- Uncovered spaces: 4
Features
- Patio & porch: Porch, Deck, Deck - Composite
- Exterior features: Porch, Deck, Deck - Composite, Rain Gutters, Professional Landscaping
Lot
- Size: 5,646 Square Feet
Details
- Zoning: Industrial
Construction
Type & style
- Home type: SingleFamily
- Architectural style: Ranch
- Property subtype: Single Family Residence
Materials
- Frame
- Foundation: Concrete Perimeter, Slab
- Roof: Shingle
Condition
- Year built: 2024
Utilities & green energy
- Sewer: Public Sewer
- Water: Public
- Utilities for property: for Electric Range, for Electric Dryer, Washer Hookup, Icemaker Connection
Community & HOA
Community
- Features: Shopping, Park, Walk/Jog Trails, Golf, Bike Path, Conservation Area, Public School
HOA
- Has HOA: Yes
- HOA fee: $290 monthly
Location
- Region: South Easton
Financial & listing details
- Price per square foot: $498/sqft
- Date on market: 3/30/2026
- Listing terms: Contract
Price history
| Date | Event | Price |
|---|---|---|
| 1/22/2025 | Sold | $784,900$498/sqft |
Source: MLS PIN #73162670 Report a problem | ||
| 3/10/2024 | Contingent | $784,900$498/sqft |
Source: MLS PIN #73162670 Report a problem | ||
| 1/12/2024 | Price change | $784,900+1%$498/sqft |
Source: MLS PIN #73162670 Report a problem | ||
| 9/22/2023 | Listed for sale | $777,000$493/sqft |
Source: MLS PIN #73162670 Report a problem | ||
Public tax history
Tax history is unavailable.
Neighborhood: 02375
Nearby homes
- $2,200,0004 bd3 ba4.2k sqft4 Cutter Hill Rd, Hingham, MA 02043Sold
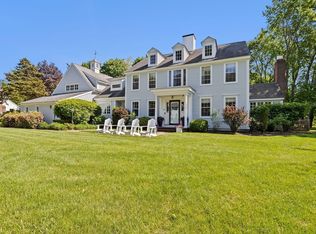
- $1,569,6004 bd3 ba3k sqft3 Cutter Hill Rd, Hingham, MA 02043Off Market
- $2,126,3006 bd3 ba3.8k sqft5 Cutter Hill Rd, Hingham, MA 02043Off Market
- $1,862,2004 bd3 ba2.9k sqft2 Cutter Hill Rd, Hingham, MA 02043Off Market
- $2,084,5004 bd2 ba2.9k sqft6 Cutter Hill Rd, Hingham, MA 02043Off Market
- $1,848,9004 bd3 ba3.8k sqft1 Cutter Hill Rd, Hingham, MA 02043Off Market
- $2,329,1003 bd2 ba1.6k sqft34 Hope Rd, Hingham, MA 02043Off Market
- $2,454,9005 bd2 ba1.4k sqft18 Hope Rd, Hingham, MA 02043Off Market
Nearby schools
GreatSchools rating
- 10/10South Elementary SchoolGrades: K-5Distance: 0.5 mi
- 8/10Hingham Middle SchoolGrades: 6-8Distance: 1 mi
- 10/10Hingham High SchoolGrades: 9-12Distance: 2.2 mi
Schools provided by the listing agent
- Elementary: Easton Public
- Middle: Easton Middle
- High: Easton High
Source: MLS PIN. This data may not be complete. We recommend contacting the local school district to confirm school assignments for this home.


Get pre-qualified for a loan
At Zillow Home Loans, we can pre-qualify you in as little as 5 minutes with no impact to your credit score.An equal housing lender. NMLS #10287.
- Massachusetts
- Plymouth County
- Hingham
- 02375
- 55 Cutter Dr
