Skip main navigation
Sold for $1,650,000
  • Listed by: Peninsula Realty, Inc. • Ann Kim • Contact: 310-525-4989
    Bought with: Coldwell Banker Realty
    $1,650,000

    55 Cypress Way, Rolling Hills, CA 90274

    3beds
    2,184sqft
    Townhouse
    Built in 1974
    2,185 Square Feet Lot
    $1,625,200 Zestimate®
    $755/sqft
    $5,553 Estimated rent

    Home value

    $1,625,200

    $1.54M - $1.72M

    $5,553/mo

    Zestimate® history
    Loading
    Loading...

    Owner options

    List your home for rent

    $5,553/mo

    Rent Zestimate®

    Find your next renter with Zillow Rental Manager. Plus, with online applications, you can quickly screen prospective tenants – for free.

    Learn more

    $5,553/mo

    Rent Zestimate®

    Refinance and save

    $11,167/mo

    Est. payment

    Refinancing to a lower rate could help reduce your monthly payments and save thousands over the life of the loan.

    See today's rates

    $11,167/mo

    Est. payment

    Explore your selling options

    Work with a Zillow partner agent

    Leverage their expertise and Zillow's premium Showcase listings to get your home seen by more buyers.

    Get started

    List with your own agent

    Get your home in front of millions of buyers by listing it on Zillow.

    Learn how to do it

    Sell it yourself

    Take full control of how buyers see your home on Zillow by listing For Sale by Owner (FSBO).

    List your home

    What's special

    Double paned windowsPrestigious gated communityOrange county coastlineNew roofFull-size luxury bathroomsDowntown los angelesSmooth ceilings
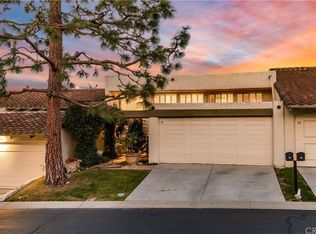
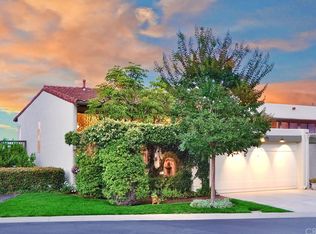
    Absolutely gorgeous! extensively remodeled, private end unit townhome boasting an incredible 180+ degree panoramic views from downtown Los Angeles to Long Beach Harbor, the Orange County coastline and the ocean! This townhome is an end-unit in the prestigious gated community, "Terraces," and has everything: View, Location, Quality, and Privacy! Everyday, you can enjoy a gorgeous sunrise over Long Beach and the views of snow-capped mountains and sparkling downtown city lights from the entire house from both upstairs and downstairs! No expense was spared to build this luxurious and comfortable living environment. Beautiful kitchen with granite countertops and custom cabinets, wood flooring throughout the house, crown moldings, three full-size luxury bathrooms, custom closets, wood flooring throughout, double paned windows and patio doors. Extra large extended deck off dining and living room and the private sunny filled patio off master suite. Sitting in the corner facing east and south, natural sunlight fills the home and gives it a bright and open atmosphere. The huge master suite has a custom-made two walk-in closet with cedar wood finish. Smooth ceilings with recessed lighting. An upstairs bedroom doesn't have a closet but it can be easily installed. The home also has a new heating and A/C system, new water heater and a new roof. Located just minutes from beautiful PV trails, award-winning Palos Verdes Peninsula High School and Ridgecrest Junior High School, Peninsula Shopping, and Promenade shopping center, and Terranea Resort. Truly a gem hardly comes by!

    Zillow last checked:

    Listing updated:

    Listed by:

    Ann Kim DRE #01194322 310-525-4989,

    Peninsula Realty, Inc.

    Bought with:

    Maysim Mondegaran, DRE #01955707

    Coldwell Banker Realty

    Source: CRMLS,MLS#: SB24037717MLS LogoOriginating MLS: California Regional MLS

    Facts & features

    Interior

    Bedrooms & bathrooms
    • Bedrooms: 3
    • Bathrooms: 3
    • Full bathrooms: 3
    • Main level bathrooms: 1
    • Main level bedrooms: 1
    Rooms
    • Room types: Laundry, Living Room, Other, Dining Room
    Kitchen
    • Features: Granite Counters
    Other
    • Features: Walk-In Closet(s)
    Heating
    • Central
    Cooling
    • Central Air
    Appliances
    • Laundry: Laundry Room
    Features
    • Breakfast Bar, Separate/Formal Dining Room, Walk-In Closet(s)
    • Flooring: Wood
    • Has fireplace: Yes
    • Fireplace features: Living Room
    • Common walls with other units/homes: 1 Common Wall
    Interior area
    • Total interior livable area: 2,184 sqft

    Property

    Parking
    • Total spaces: 2
    • Parking features: Garage - Attached
    • Attached garage spaces: 2
    Features
    • Levels: Two
    • Stories: 2
    • Entry location: 1
    • Pool features: Heated, Association
    • Has view: Yes
    • View description: City Lights, Coastline, Harbor, Hills, Mountain(s), Ocean
    • Has water view: Yes
    • Water view: Coastline,Harbor,Ocean
    Lot
    • Size: 2,185 Square Feet
    • Features: 0-1 Unit/Acre
    Details
    • Parcel number: 7589010045
    • Zoning: RERPD6U*
    • Special conditions: Standard

    Construction

    Type & style
    • Home type: Townhouse
    • Property subtype: Townhouse
    • Attached to another structure: Yes
    Condition
    • New construction: No
    • Year built: 1974

    Utilities & green energy

    • Sewer: Public Sewer
    • Water: Public

    Community & HOA

    Community
    • Features: Suburban
    • Security: Gated with Guard, 24 Hour Security
    HOA
    • Has HOA: Yes
    • Amenities included: Clubhouse, Controlled Access, Playground, Pool, Guard, Spa/Hot Tub, Tennis Court(s)
    • Services included: Earthquake Insurance
    • HOA fee: $570 monthly
    • HOA name: Terraces
    • HOA phone: 310-541-5292
    Location
    • Region: Rolling Hills

    Financial & listing details

    • Price per square foot: $755/sqft
    • Tax assessed value: $1,683,000
    • Annual tax amount: $19,650
    • Date on market: 2/24/2024
    • Cumulative days on market: 2 days
    • Listing terms: Cash,Cash to New Loan,Conventional

    Price history

    DateEventPrice
    3/18/2024Sold$1,650,000+6.5%$755/sqft
    Source: CRMLS #SB24037717 Report a problem
    3/6/2024Pending sale$1,549,000$709/sqft
    Source: CRMLS #SB24037717 Report a problem
    2/27/2024Contingent$1,549,000$709/sqft
    Source: CRMLS #SB24037717 Report a problem
    2/24/2024Listed for sale$1,549,000+10.6%$709/sqft
    Source: CRMLS #SB24037717 Report a problem
    5/27/2021Sold$1,400,000+91.3%$641/sqft
    Source: Public Record Report a problem
    6/29/2012Sold$732,000$335/sqft
    Source: Public Record Report a problem

    Public tax history

    YearProperty taxesTax assessment
    2025$19,650 +15%$1,683,000 +13.3%
    2024$17,095 +1.4%$1,485,691 +2%
    2023$16,856 +5.4%$1,456,560 +2%
    2022$15,999 +59.3%$1,428,000 +68.1%
    2021$10,046 +1.4%$849,409 +1%
    2020$9,905 $840,700 +2%
    2019$9,905 +3.9%$824,217 +2%
    2018$9,537 $808,057 +2%
    2017$9,537 +2.2%$792,213 +2%
    2016$9,336 +3.3%$776,680 +1.5%
    2015$9,040 +2.4%$765,014 +2%
    2014$8,827 $750,029 +53.2%
    2012-- $489,612 +2%
    2011-- $480,012 +0.8%
    2010-- $476,426 -0.2%
    2009-- $477,559 +2%
    2008-- $468,196 +2%
    2007-- $459,017 +2%
    2006-- $450,018
    2005-- $450,018 +4%
    2004-- $432,546 +1.9%
    2003-- $424,620 +2%
    2002-- $416,295 +4%
    2000-- $400,131
    Find assessor info on the county website

    Neighborhood: 90274

    Nearby schools

    GreatSchools rating
    Schools provided by the listing agent
    • Middle: Ridgecrest
    • High: Palos Verdes Peninsula

    Source: CRMLS. This data may not be complete. We recommend contacting the local school district to confirm school assignments for this home.

    Get a cash offer in 3 minutes
    Find out how much your home could sell for in as little as 3 minutes with a no-obligation cash offer.
    Estimated market value
    $1,625,200
    Get a cash offer in 3 minutes
    Find out how much your home could sell for in as little as 3 minutes with a no-obligation cash offer.
    Estimated market value
    $1,625,200