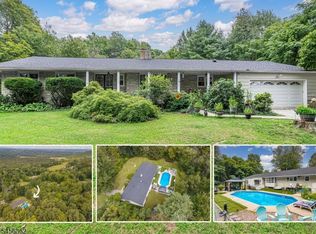
Welcome to this beautifully updated 3-bedroom, 2-full-bath home situated on 1.34 acres of professionally landscaped property. The main level features a bright and spacious layout with oversized bay windows that fill the home with natural light, generously sized bedrooms, and tasteful updates throughout. The finished lower level offers exceptional bonus living space with an in-law suite featuring 1 bedroom, a living room, kitchen, full bath, and separate entrance ideal for extended living, guests, or a private home office setup.The property features a swimming pool, playground area, and plenty of outdoor space to enjoy resort-style amenities
Active
$499,000
55 Davis Rd, Frankford Twp., NJ 07826
3beds
--sqft
Single Family Residence
Built in 1973
1.34 Acres Lot
$-- Zestimate®
$--/sqft
$-- HOA
What's special
- 47 days
- 833
- 70
Zillow last checked:
Listing updated:
Listed by:
Catherine Pansini 862-236-7016,
Signature Realty Nj,
Maria Elena Haas
Source: GSMLS,MLS#: 4046778
Facts & features
Interior
Bedrooms & bathrooms
- Bedrooms: 3
- Bathrooms: 3
- Full bathrooms: 3
Bedroom 1
- Level: Second
- Area: 320
- Dimensions: 20 x 16
Bedroom 2
- Level: First
- Area: 120
- Dimensions: 12 x 10
Bedroom 3
- Level: First
- Area: 162
- Dimensions: 18 x 9
Dining room
- Features: Formal Dining Room
- Level: First
- Area: 440
- Dimensions: 20 x 22
Kitchen
- Features: Country Kitchen, Eat-in Kitchen, Pantry
- Level: First
- Area: 184
- Dimensions: 23 x 8
Living room
- Level: First
- Area: 270
- Dimensions: 18 x 15
Heating
- Zoned, Oil Tank Above Ground - Inside
Cooling
- Ceiling Fan(s), Window Unit(s)
Appliances
- Included: Dishwasher, Dryer, Microwave, Refrigerator, Washer, Oil Water Heater
Features
- In-Law Floorplan, Kitchen
- Flooring: Carpet, Laminate, Tile, Wood
- Basement: Yes,Finished,Walk-Out Access
- Has fireplace: No
Property
Parking
- Total spaces: 6
- Parking features: 1 Car Width, Built-In Garage
- Attached garage spaces: 2
- Uncovered spaces: 6
Features
- Patio & porch: Deck, Patio
- Exterior features: Sidewalk
- Has private pool: Yes
- Pool features: Above Ground
Lot
- Size: 1.34 Acres
- Dimensions: 1.34 AC
- Features: Open Lot
Details
- Parcel number: 2805000020000000010005
Construction
Type & style
- Home type: SingleFamily
- Architectural style: Cape Cod,Colonial
- Property subtype: Single Family Residence
Materials
- Composition Shingle, Vinyl Siding
- Roof: Asphalt Shingle
Condition
- Year built: 1973
Utilities & green energy
- Sewer: Septic Tank
- Water: Well
- Utilities for property: Electricity Connected
Community & HOA
Community
- Security: Carbon Monoxide Detector(s), Fire Extinguisher
Location
- Region: Branchville
Financial & listing details
- Tax assessed value: $252,200
- Annual tax amount: $7,666
- Date on market: 8/19/2026
- Ownership type: Fee Simple
- Electric utility on property: Yes
Estimated market value
Not available
Estimated sales range
Not available
$3,398/mo
Price history
| Date | Event | Price |
|---|---|---|
| 8/19/2026 | Listed for sale | $499,000+69.2% |
Source:  GSMLS #4046778 Report a problem GSMLS #4046778 Report a problem | ||
| 3/3/2021 | Sold | $294,900 |
Source: Public Record Report a problem | ||
| 12/23/2020 | Sold | $294,900-1.7% |
Source: GSMLS #3671277 Report a problem | ||
| 11/3/2020 | Pending sale | $299,900 |
Source: MOUNTAIN RESORT PROPERTIES #3671277 Report a problem | ||
| 10/12/2020 | Listed for sale | $299,900+133.2% |
Source: MOUNTAIN RESORT PROPERTIES #3671277 Report a problem | ||
| 6/26/2020 | Sold | $128,625-8.1% |
Source: GSMLS #3616898 Report a problem | ||
| 5/19/2020 | Pending sale | $140,000 |
Source: REALTY MARK ADVANTAGE #3616898 Report a problem | ||
| 2/17/2020 | Price change | $140,000-41.7% |
Source: REALTY MARK ADVANTAGE #3616898 Report a problem | ||
| 1/9/2020 | Listed for sale | -- |
Source: Auction.com Report a problem | ||
| 10/1/2014 | Listing removed | $240,000 |
Source: ERA Best Choice, REALTORS #3140735 Report a problem | ||
| 5/14/2014 | Listed for sale | $240,000+45.5% |
Source: ERA Best Choice, REALTORS #3140735 Report a problem | ||
| 1/10/2001 | Sold | $165,000 |
Source: Public Record Report a problem | ||
Public tax history
| Year | Property taxes | Tax assessment |
|---|---|---|
| 2026 | $7,667 | $252,200 |
| 2025 | $7,667 +2.2% | $252,200 |
| 2024 | $7,500 +3.1% | $252,200 |
| 2023 | $7,276 +2.5% | $252,200 |
| 2022 | $7,099 +9.8% | $252,200 +6.5% |
| 2021 | $6,465 +5.9% | $236,800 |
| 2020 | $6,102 +0.9% | $236,800 |
| 2019 | $6,046 +0.4% | $236,800 |
| 2018 | $6,024 -1.2% | $236,800 |
| 2017 | $6,100 +0.5% | $236,800 |
| 2016 | $6,069 -2.3% | $236,800 |
| 2015 | $6,209 +3.8% | $236,800 |
| 2014 | $5,984 -5.5% | $236,800 |
| 2013 | $6,330 +3.3% | $236,800 -28.2% |
| 2012 | $6,129 +3% | $329,700 |
| 2011 | $5,948 +2.4% | $329,700 |
| 2010 | $5,806 +3.8% | $329,700 |
| 2009 | $5,592 | $329,700 |
| 2008 | -- | $329,700 +142.2% |
| 2007 | -- | $136,100 |
| 2006 | -- | $136,100 |
| 2005 | -- | $136,100 |
| 2004 | -- | $136,100 |
| 2003 | -- | $136,100 |
| 2002 | -- | $136,100 |
| 2001 | -- | $136,100 |
Find assessor info on the county website
Monthly payment
Est. payment
Payment breakdown
Explore the cost of this home by adjusting the details. Changes won't be saved.Climate risks
Neighborhood: 07826
Nearby schools
Schools provided by the listing agent
- Elementary: Frankford
- Middle: Frankford
- High: High Point
Source: GSMLS. This data may not be complete. We recommend contacting the local school district to confirm school assignments for this home.

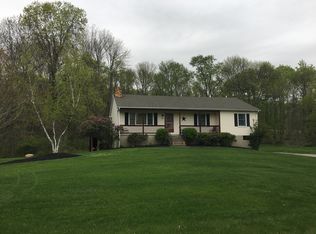
Similar homes
- $539,0003 bd4 ba3.3k sqft11 Summit Dr, Frankford Twp., NJ 07826For Sale
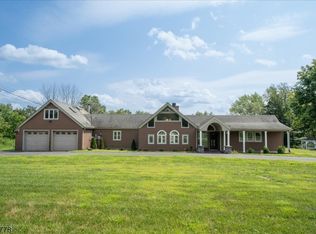 MLS ID #4049285, Denise Hoebee, Weichert Realtors. GSMLS
 - $549,9993 bd2 ba2.1k sqft117 Beemer Church Rd, Wantage Twp., NJ 07826For Sale
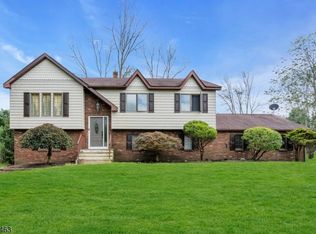 MLS ID #4049175, Matthew Rowack, Exp Realty, Llc. GSMLS
 - $496,0003 bd3 ba2.2k sqft84 Lake Wallkill Rd, Vernon Twp., NJ 07461For Sale
 MLS ID #4049351, Pamela Willard, Realty Executives Exceptional. GSMLS
 - $515,0003 bd2 ba-- sqft14 Bettino Dr, Ogdensburg Boro, NJ 07439For Sale
 MLS ID #4055211, Heather Pruiksma, Exp Realty, Llc. GSMLS
